Jeseetha Jeganathan, Real Estate Broker, CENTURY 21 People’s Choice Realty Inc., Brokerage
For sale
257 East’s Corners Boulevard
Vaughan (Kleinburg)
$1,399,900
Jeseetha Jeganathan, Real Estate Broker, CENTURY 21 People’s Choice Realty Inc., Brokerage
- 4 bed
- 5 bath
- 2,500 to 3,000 sq ft
- Detached house
About this home
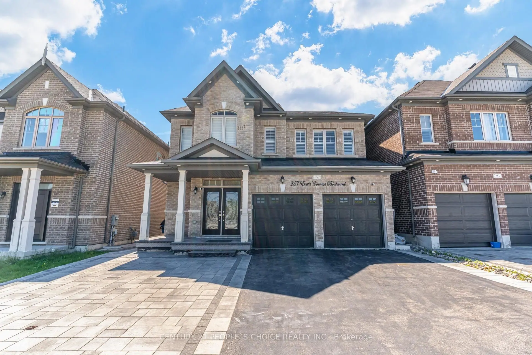
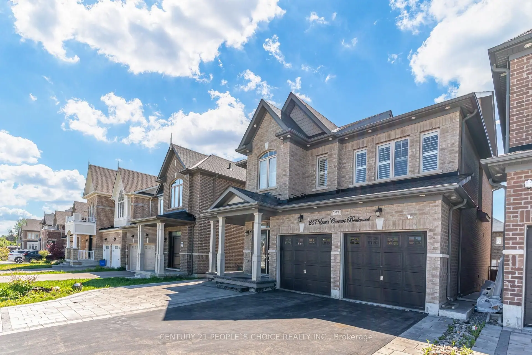
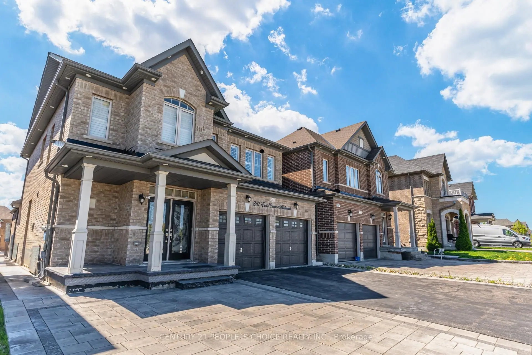
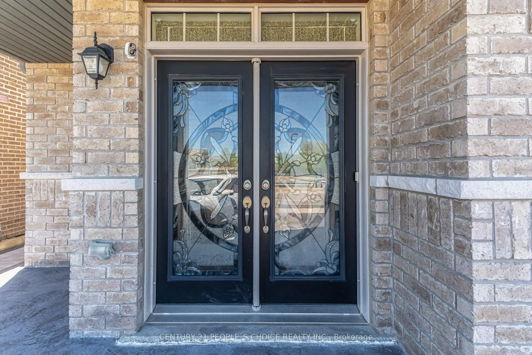
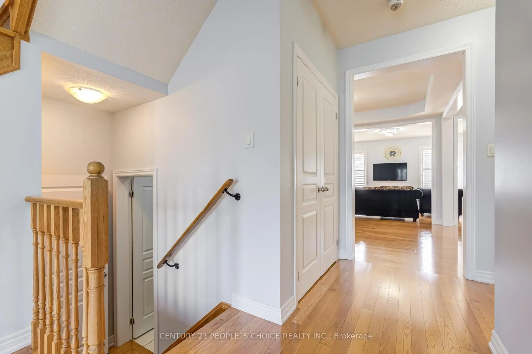
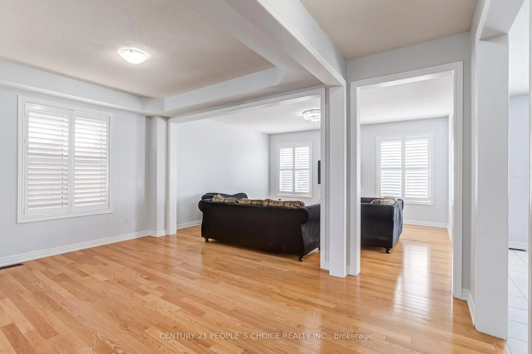
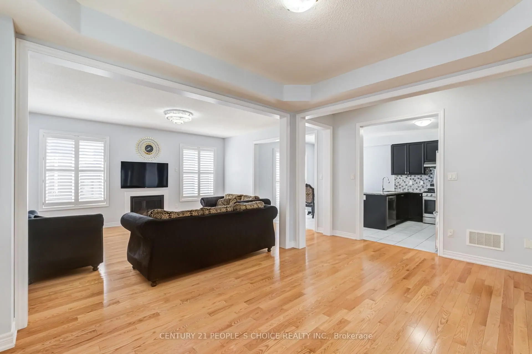
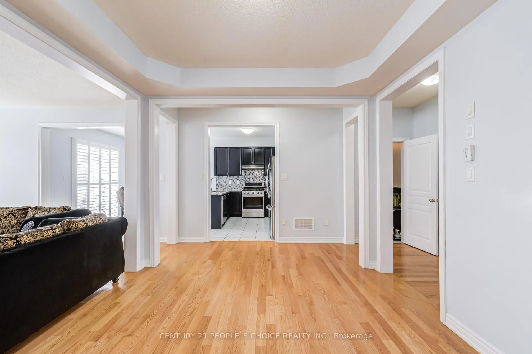
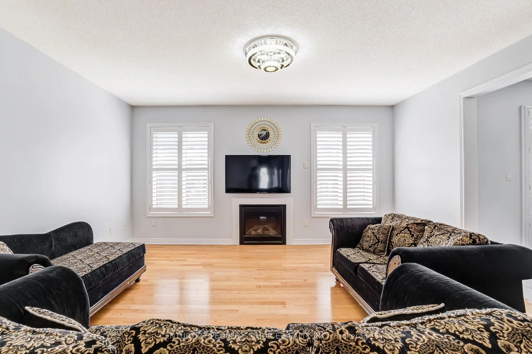
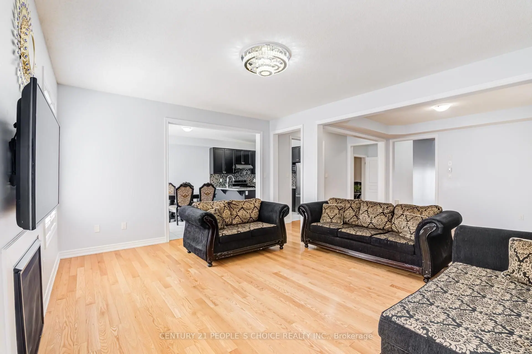
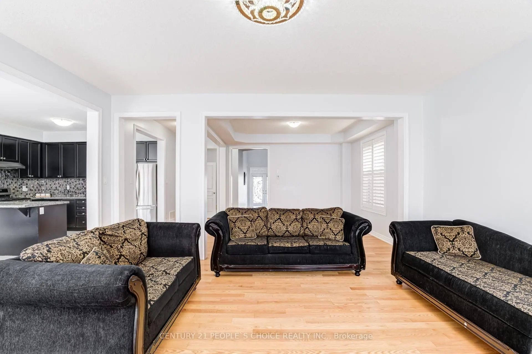
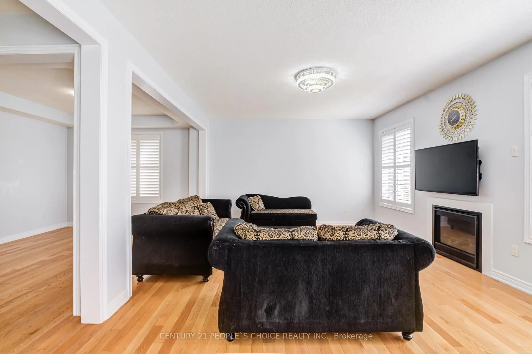
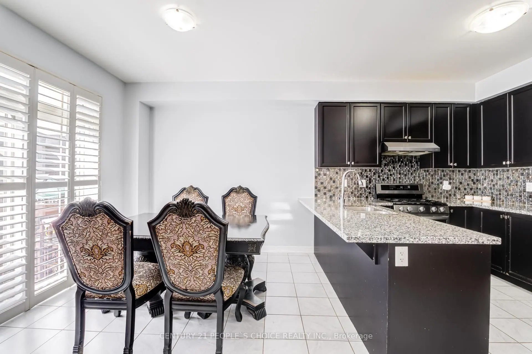
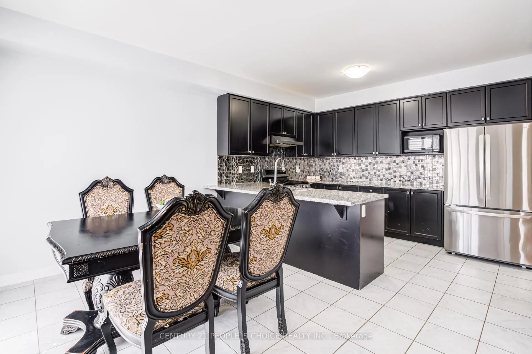
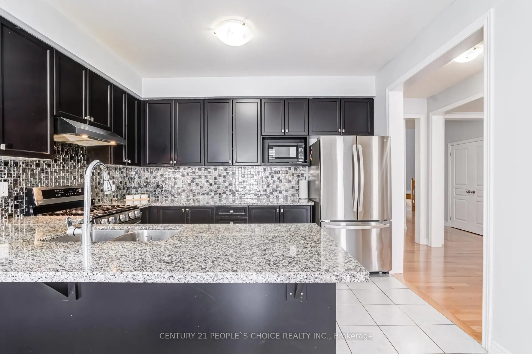
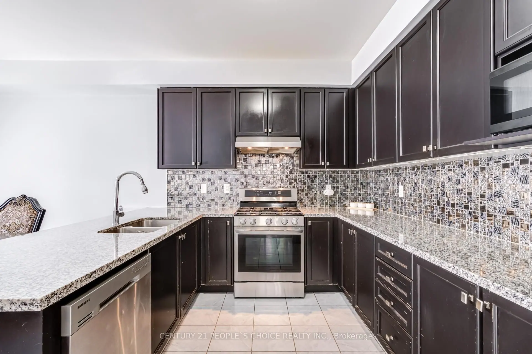
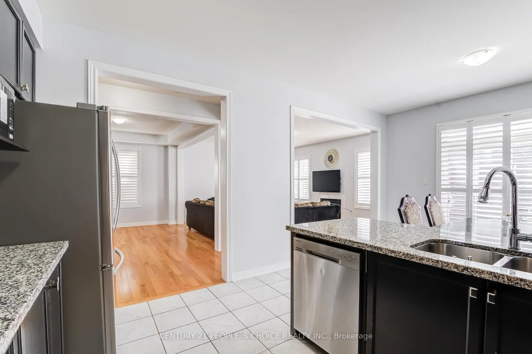
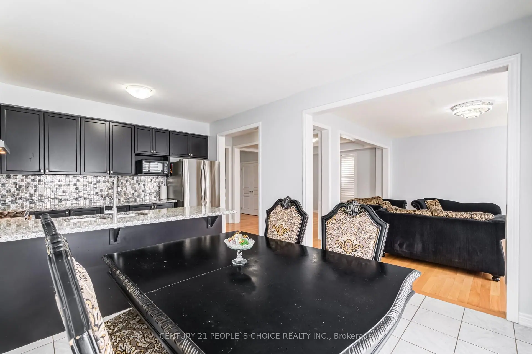
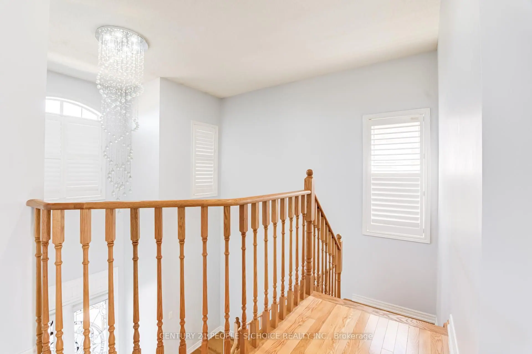
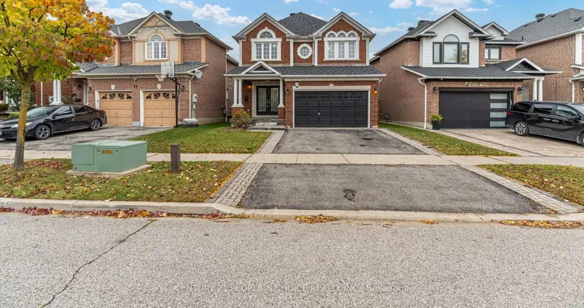
Welcome to 257 East’s Corners Boulevard, a 4+2-bedroom, 5-bathroom home with a fully legal basement apartment. Offering the perfect blend of luxury, comfort, and versatility in one of Kleinburg’s most desirable family-friendly communities. Thoughtfully designed with modern finishes and spacious living throughout, this beautifully maintained property is ideal for growing families, multi-generational living, or savvy buyers seeking additional income potential.
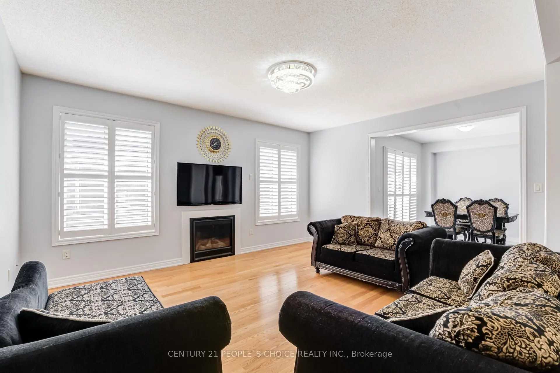
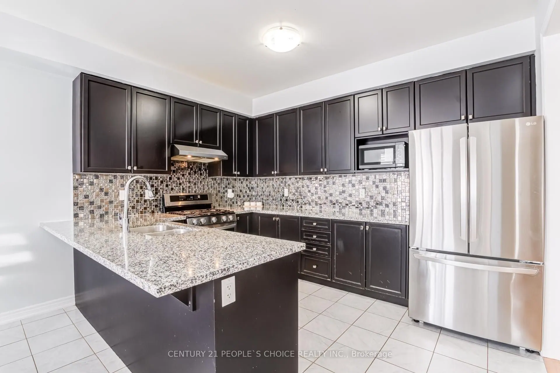
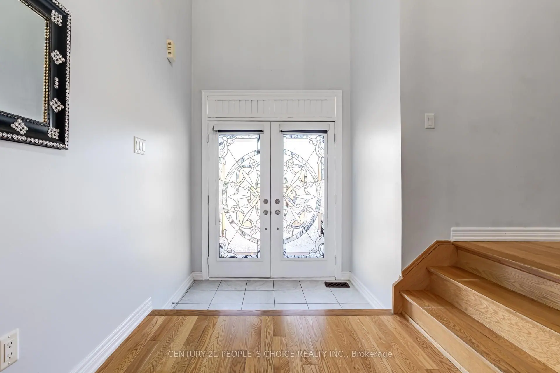
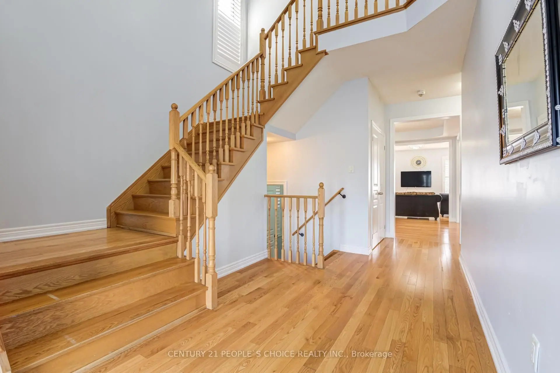
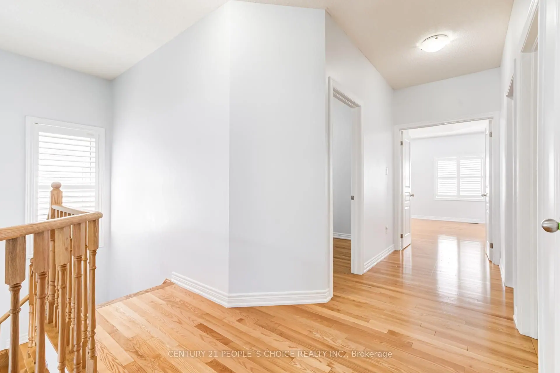
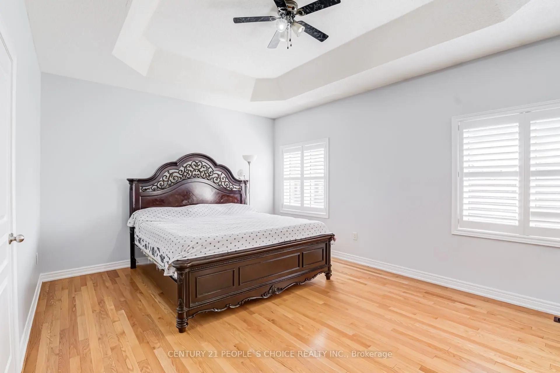
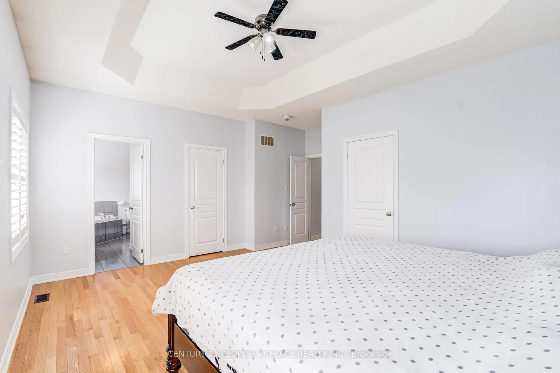
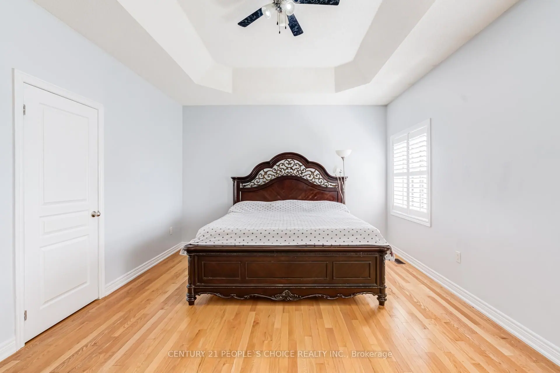
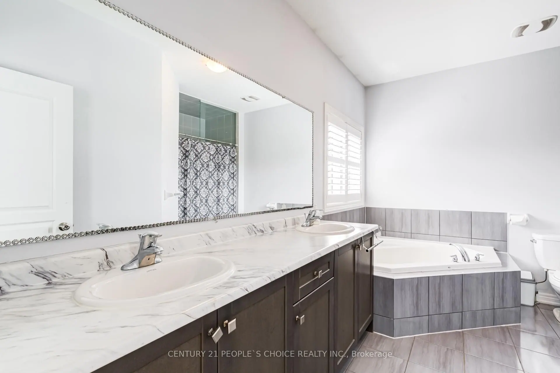
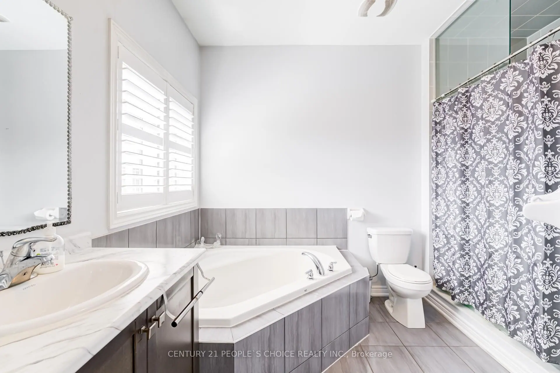
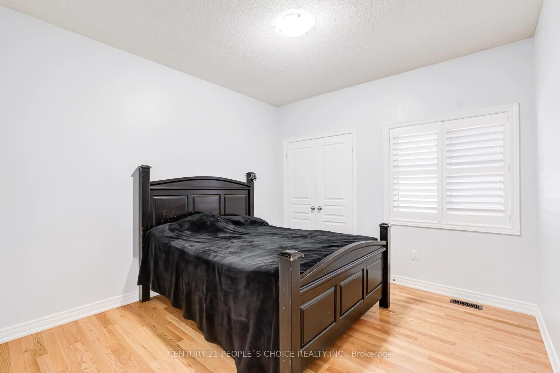
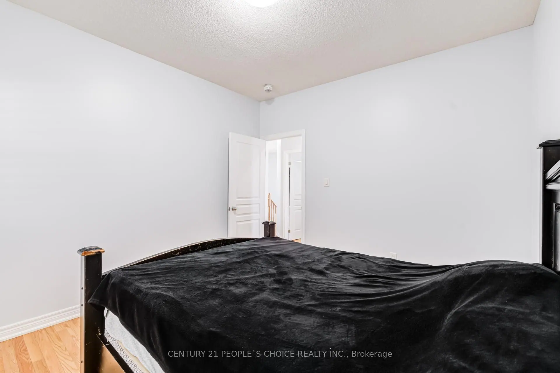
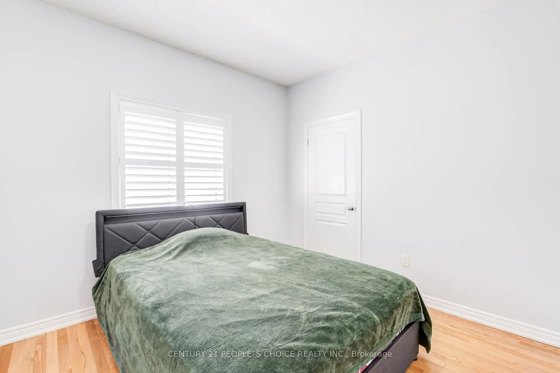
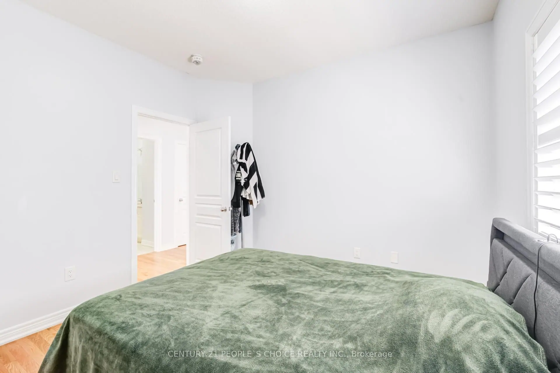
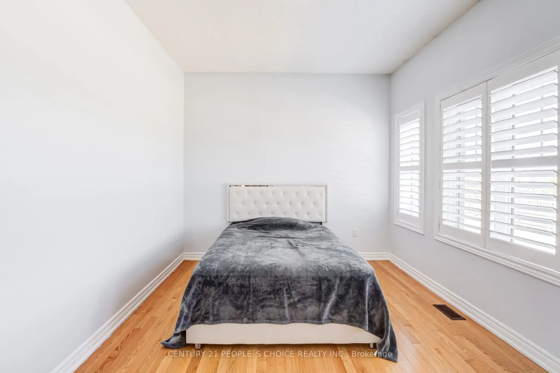
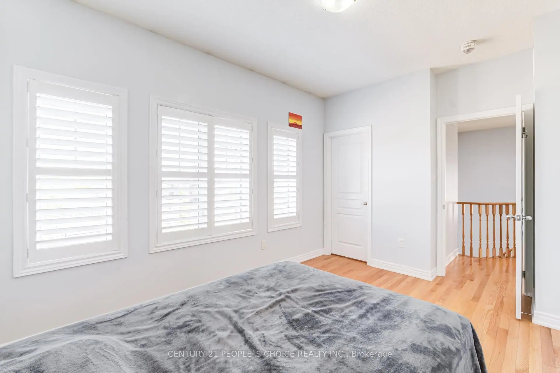
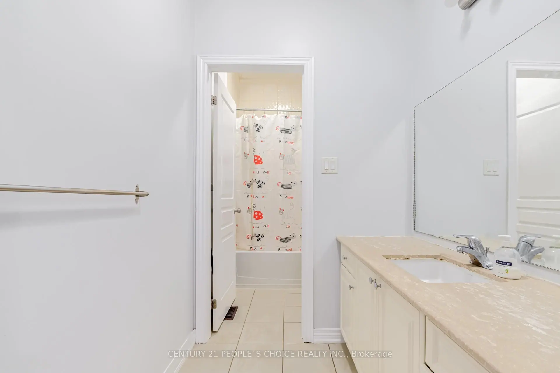
From the moment you step inside, you’re welcomed by a bright and elegant open-concept layout featuring oversized windows, stylish finishes, and soaring high cabinetry that adds both sophistication and functionality to the heart of the home. The spacious kitchen flows seamlessly into the main living and dining areas, creating the perfect setting for everyday living and effortless entertaining. Upstairs, you’ll find four generously sized bedrooms including a stunning primary retreat complete with a spa-inspired ensuite and ample closet space. Every room has been designed with comfort and practicality in mind.
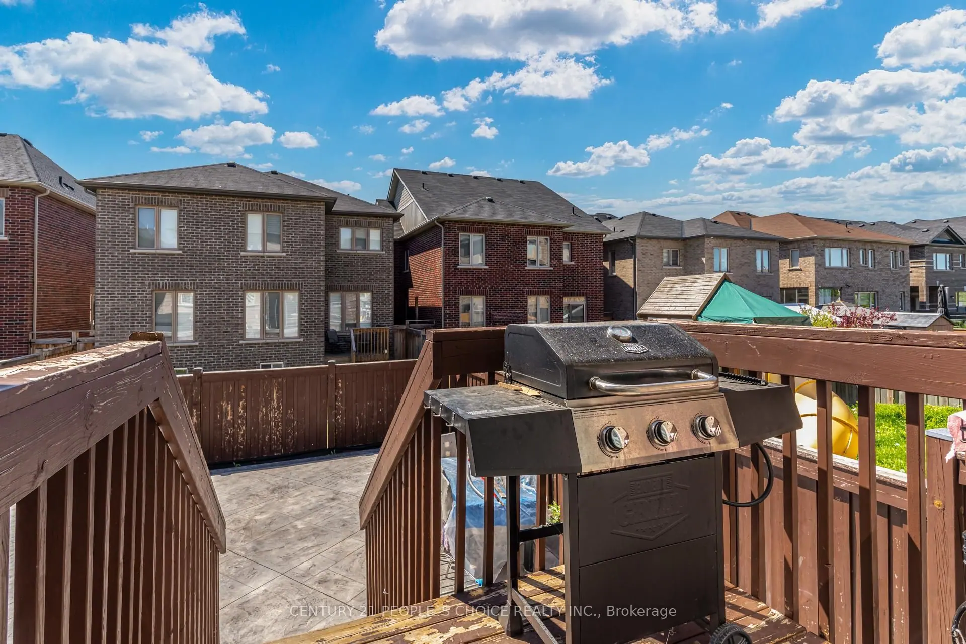
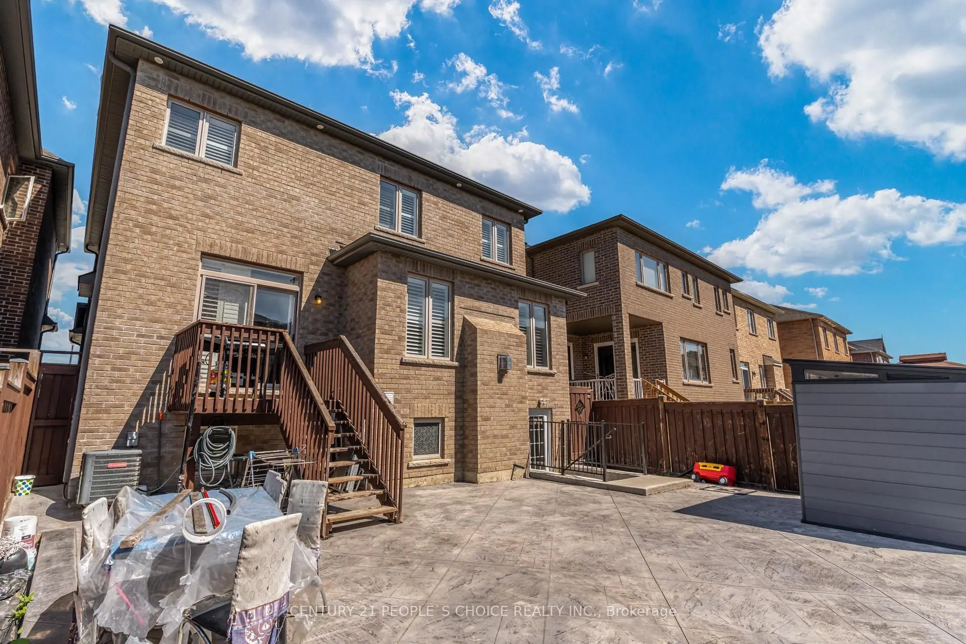
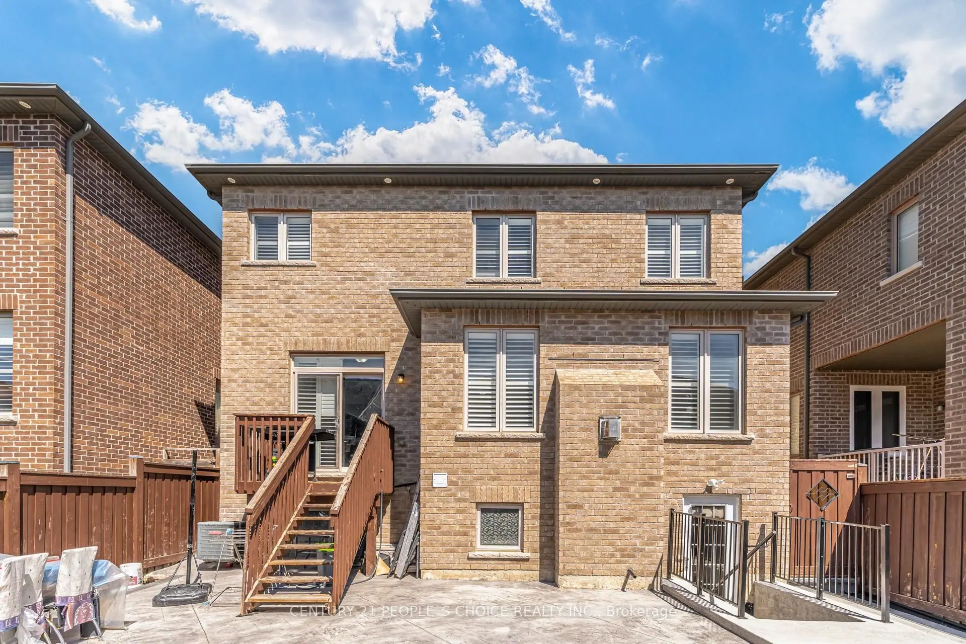
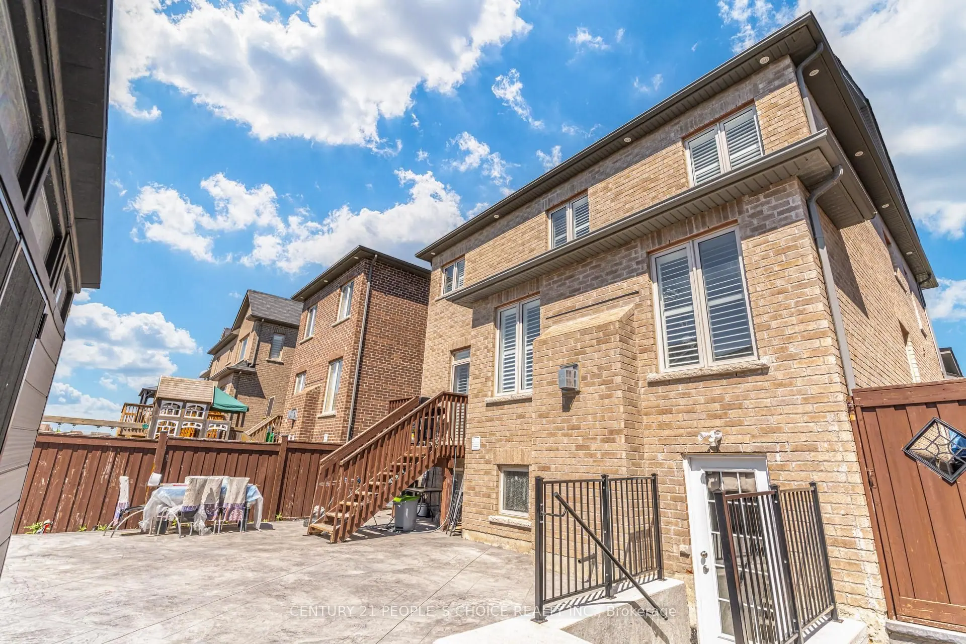
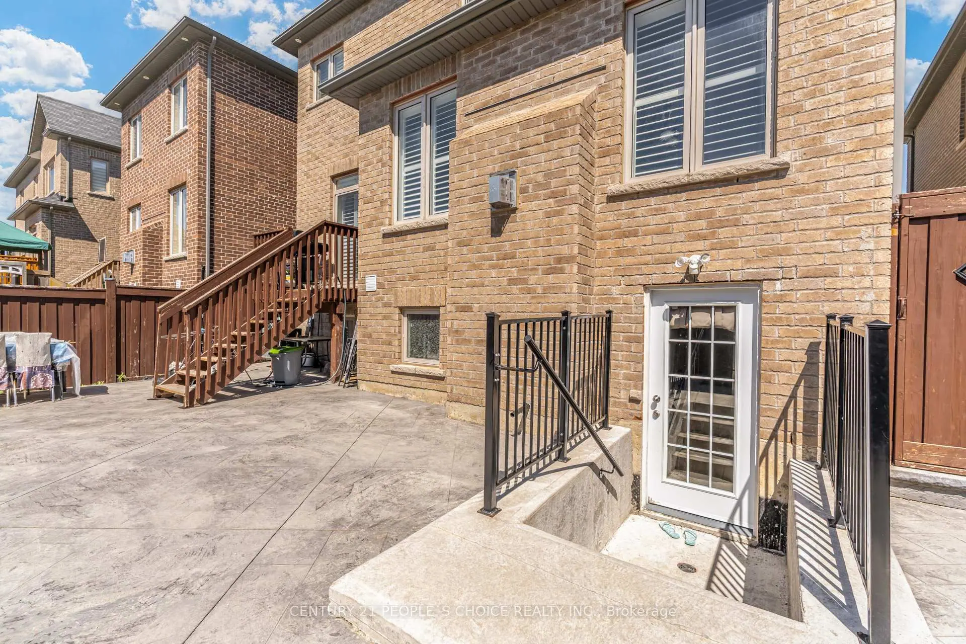
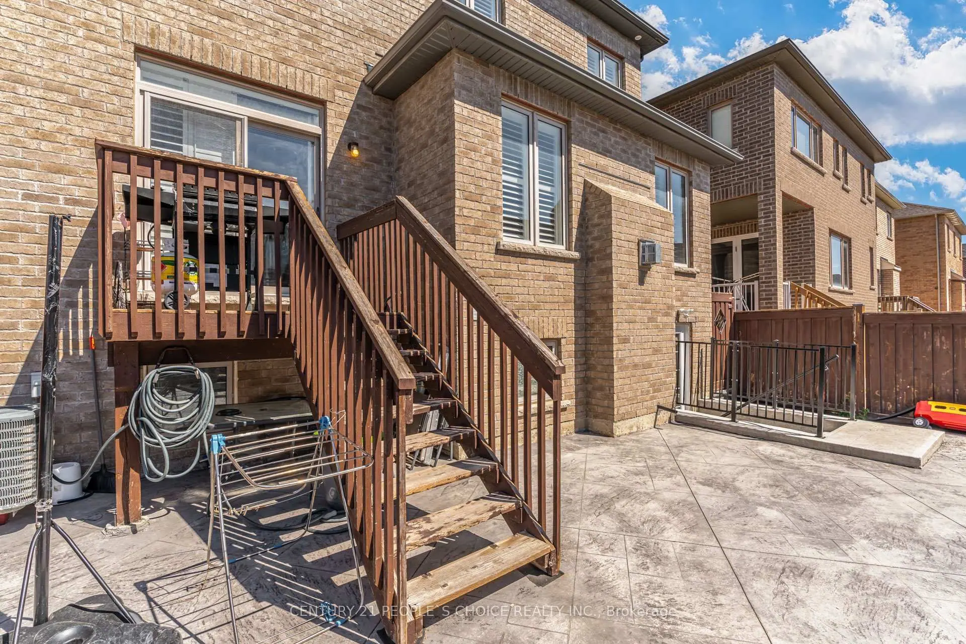
Step outside to a fully finished backyard deck, perfect for hosting summer gatherings, enjoying quiet mornings, or relaxing with family and friends. Newly planted landscaping adds fresh curb appeal and enhances the home’s welcoming presence.
Ideally located close to excellent schools, parks, shopping, restaurants, transit, and major commuter routes 400, 427, 407, this home delivers the perfect balance of convenience and lifestyle. A rare opportunity to own a move-in-ready property that truly checks all the boxes.
From the listing.
Home facts
- Price
- $1,399,900
- Property type
- Detached house, 2 storeys
- Size
- 2,500 to 3,000 sq ft
- Bedrooms
- 4, plus 2 in the basement apartment
- Bathrooms
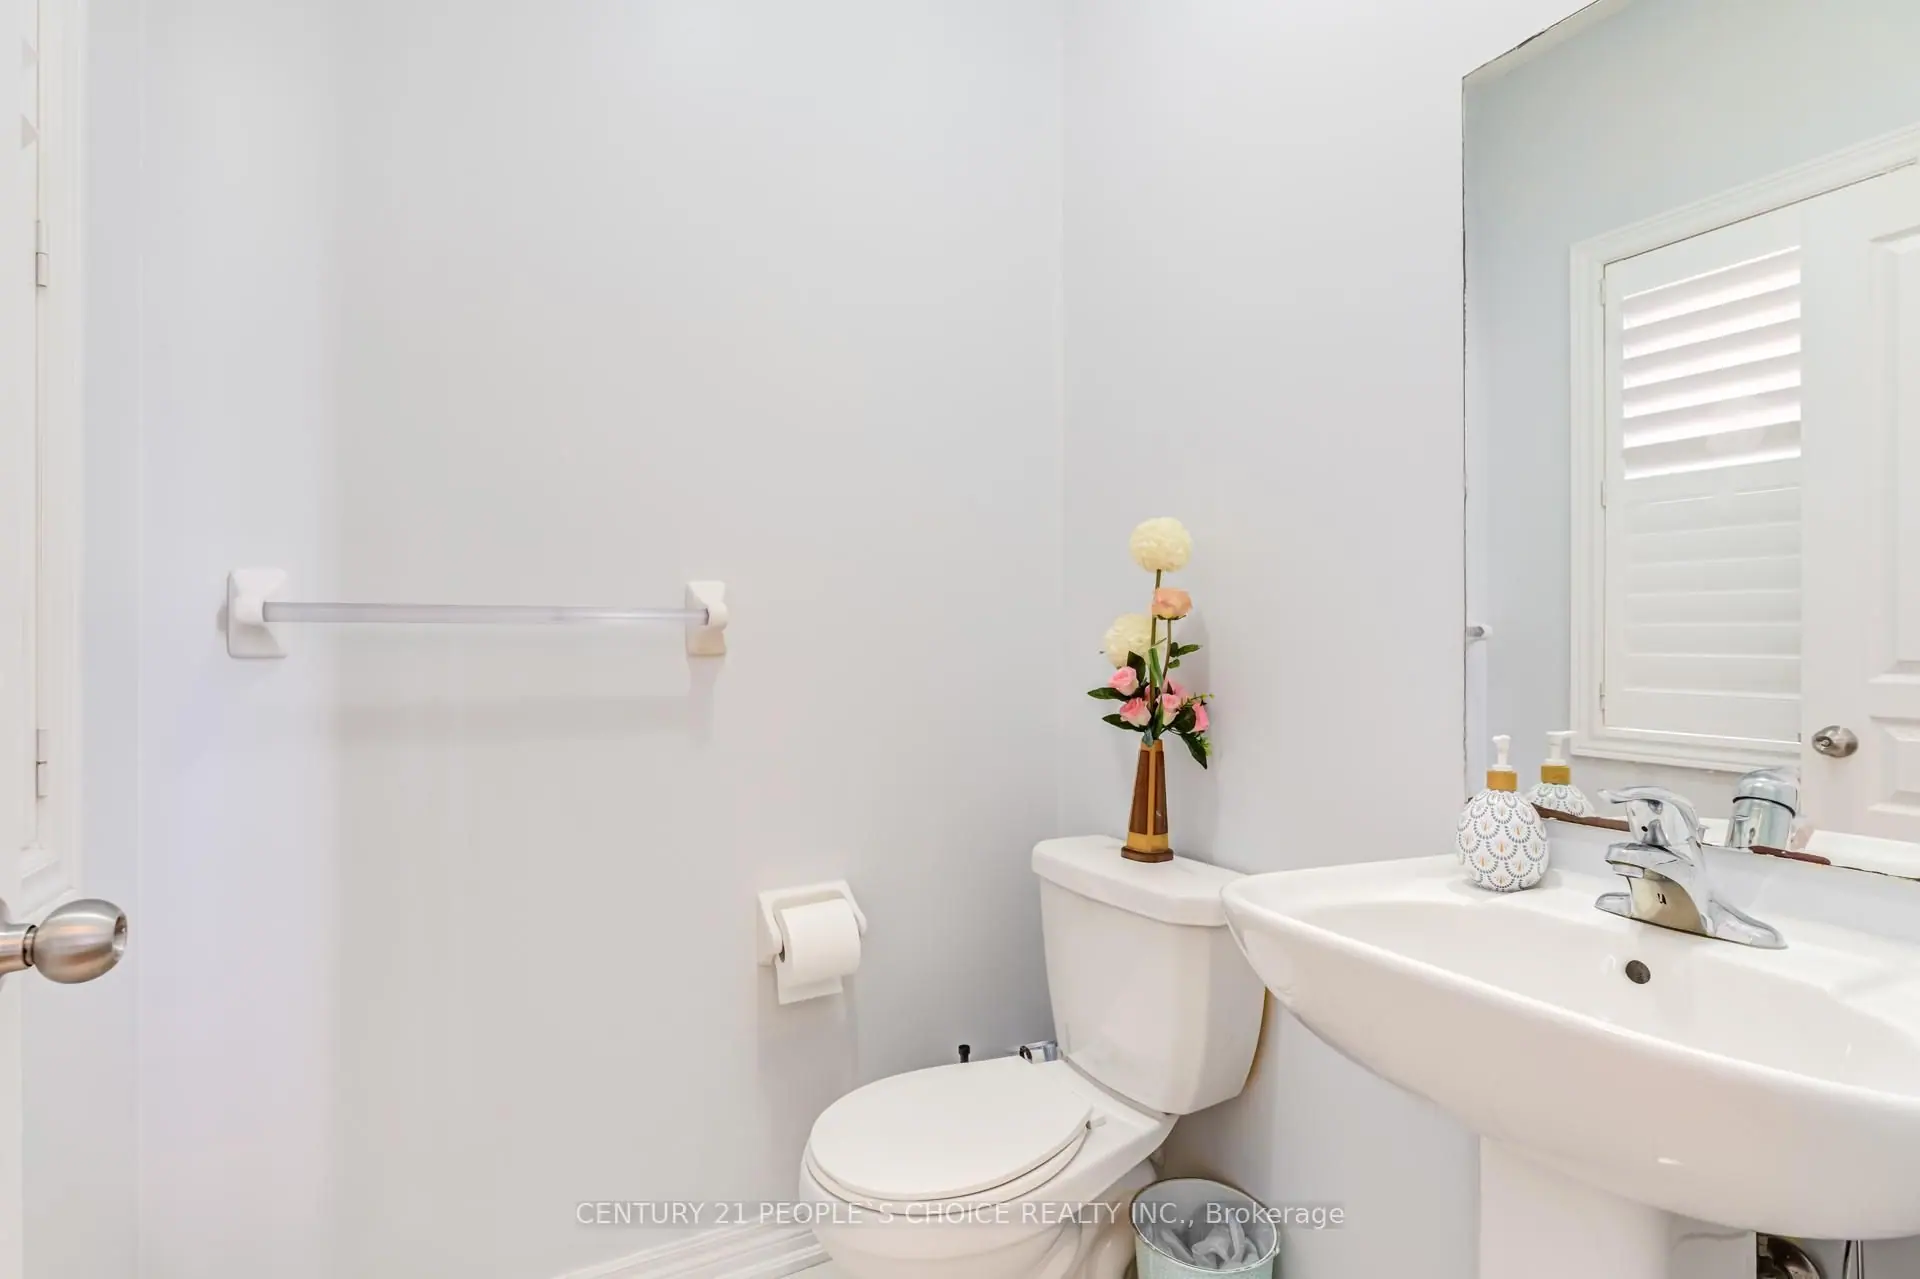
- 5 (2 of them partial)
- Basement
- Apartment in basement, separate entrance
- Lot size
- 11.6 × 30.7 m
- Age of building
- 6 to 15 years
- Property taxes
- $6,404 a year
- Parking
- Attached garage, 6 spaces
- Heating
- Forced air (natural gas)
- Cooling
- Central air conditioning
- Flooring
- Hardwood, ceramic
- Appliances included
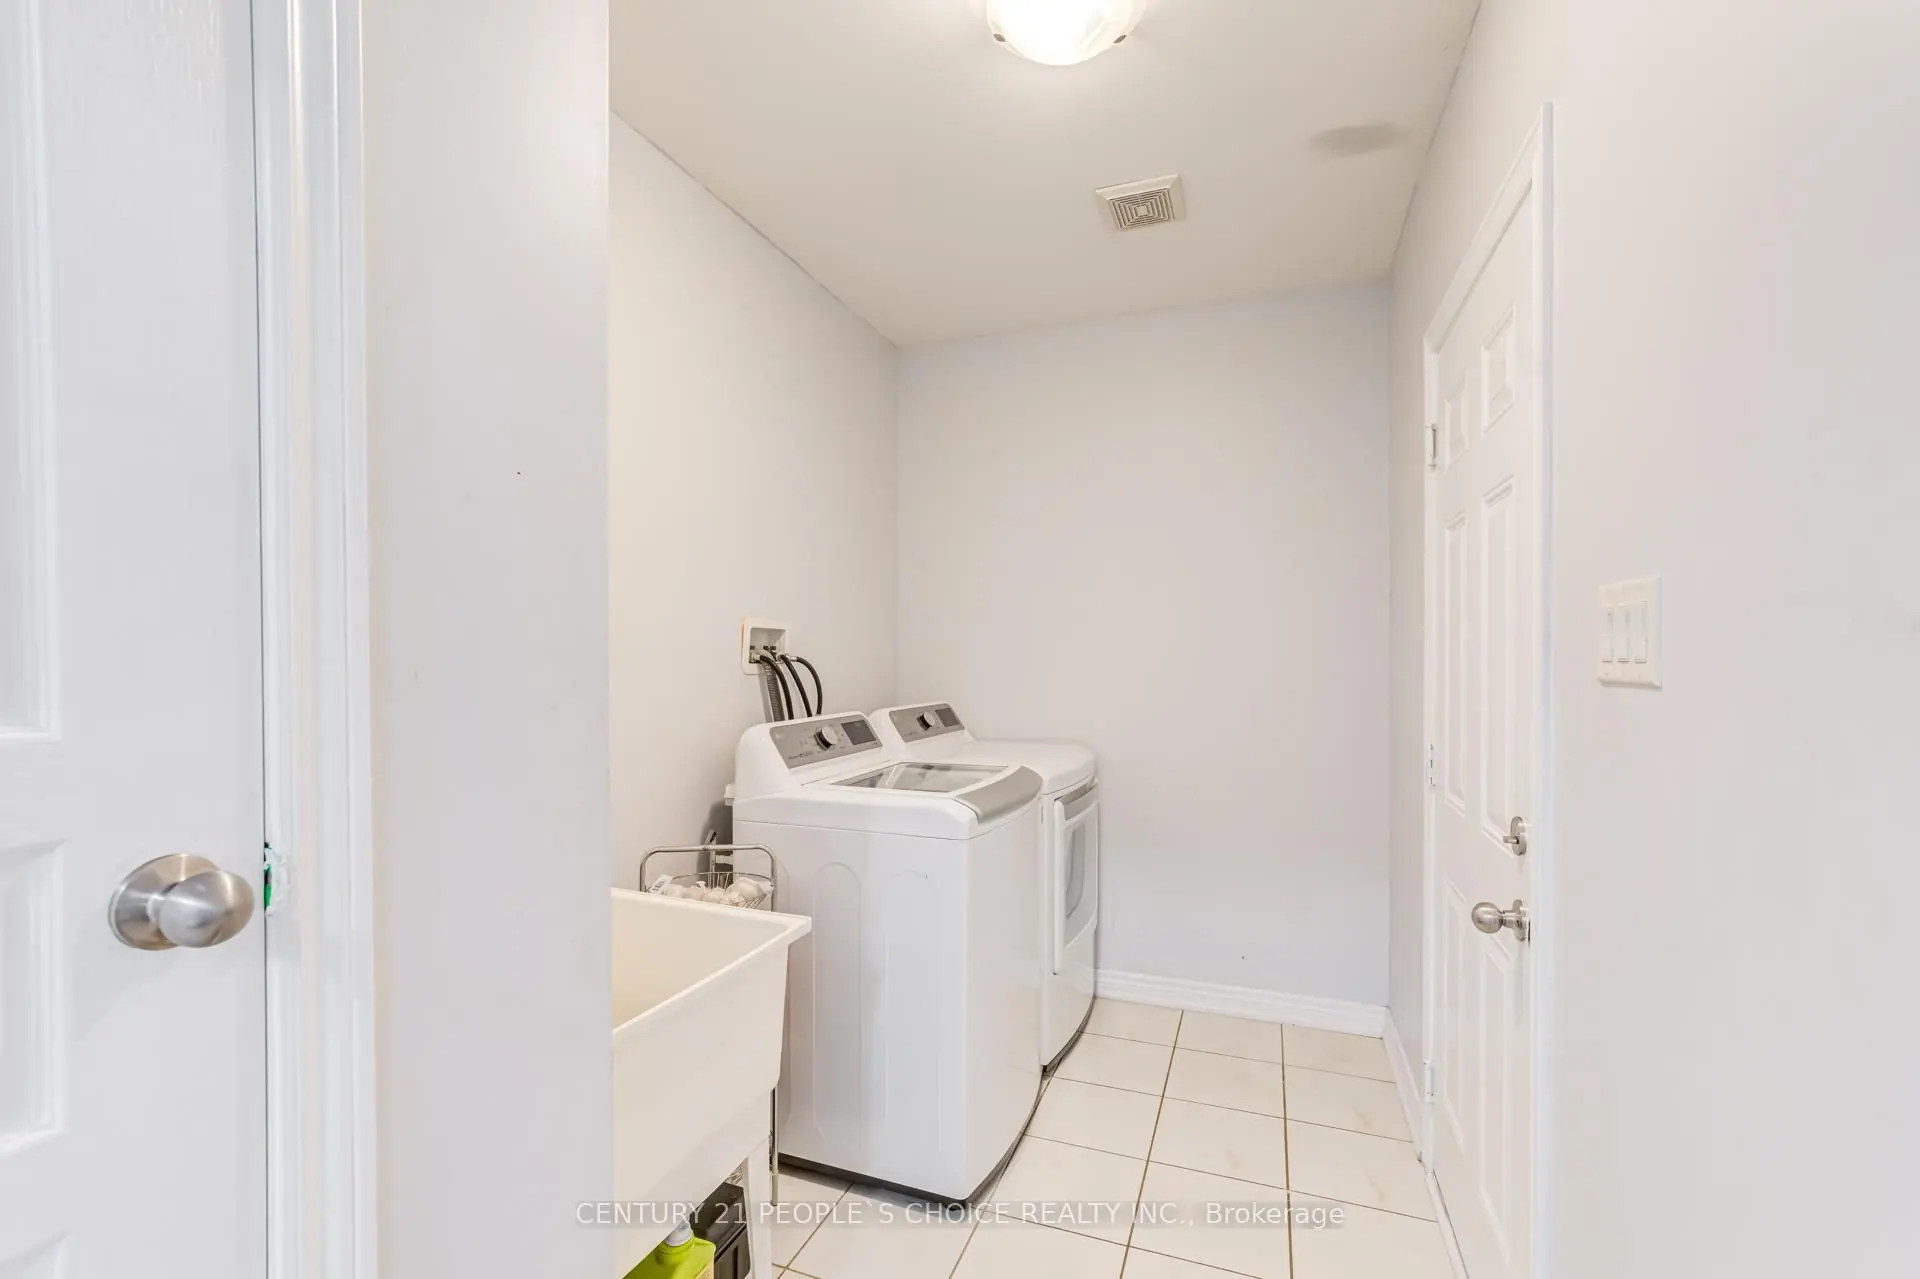
- Central vacuum, dishwasher, dryer, garage door opener, two stoves, washer, two refrigerators
- Rented equipment
- Water heater
- Exterior
- Brick
- Foundation
- Concrete, brick
- Water and sewer
- Municipal water, sanitary sewer
- Title
- Freehold
- Community
- Kleinburg
Rooms, by floor
- Ground level
- Great room, dining room, kitchen, eating area
- Second level
- 4 bedrooms
- Basement
- Living room, 2 bedrooms
Location
257 East’s Corners Boulevard, Vaughan, ON L4H 4L7
Nearest intersection: Major Mackenzie Dr W and Hwy 27
Open in Google Maps: 257 East’s Corners Boulevard, Vaughan, ON L4H 4L7Details from MLS® N14090304 as published on REALTOR.ca, 20 October 2026.
Her other homes
- View details of 1 Four Winds Drive #207, Toronto (York University Heights)
1 Four Winds Drive #207
Toronto (York University Heights)
$499,900
Condo apartment
3 bed2 bath
1,200 to 1,399 sq ft
Co-listed with Janani Manivannan and Jeyramesh Jay JeganathanMLS® W13715214
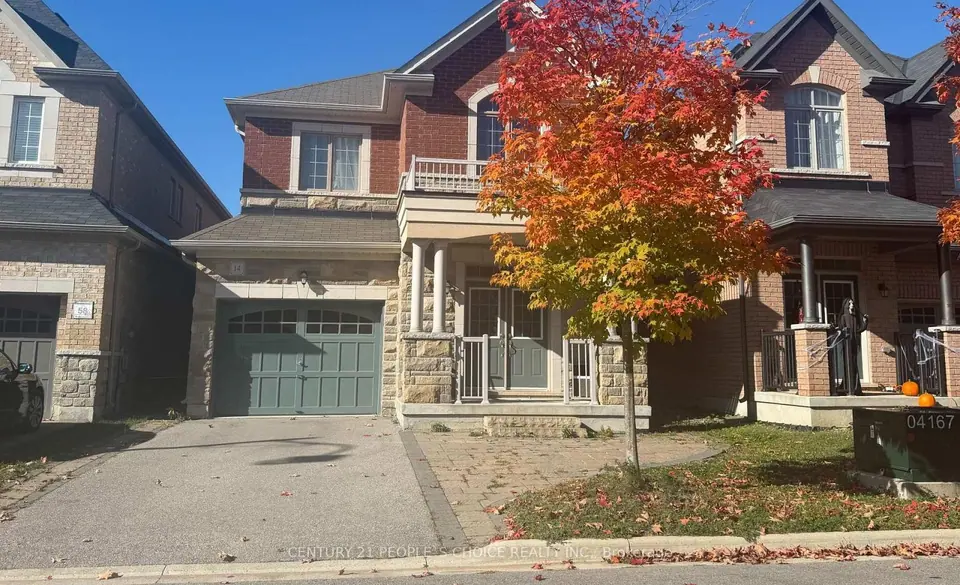 For saleView details of 14 Beechborough Crescent, East Gwillimbury (Sharon)
14 Beechborough Crescent
East Gwillimbury (Sharon)
$969,900
Detached house
4 bed3 bath
2,000 to 2,500 sq ft
Co-listed with Jeyramesh Jay JeganathanMLS® N14095448
- View details of 11 Searell Avenue, Ajax (Northwest Ajax)
11 Searell Avenue
Ajax (Northwest Ajax)
$999,900
Detached house
4 bed3 bath
2,000 to 2,500 sq ft
Co-listed with Jeysuresh Jeganathan and Jeyvin JeysureshMLS® E14091040
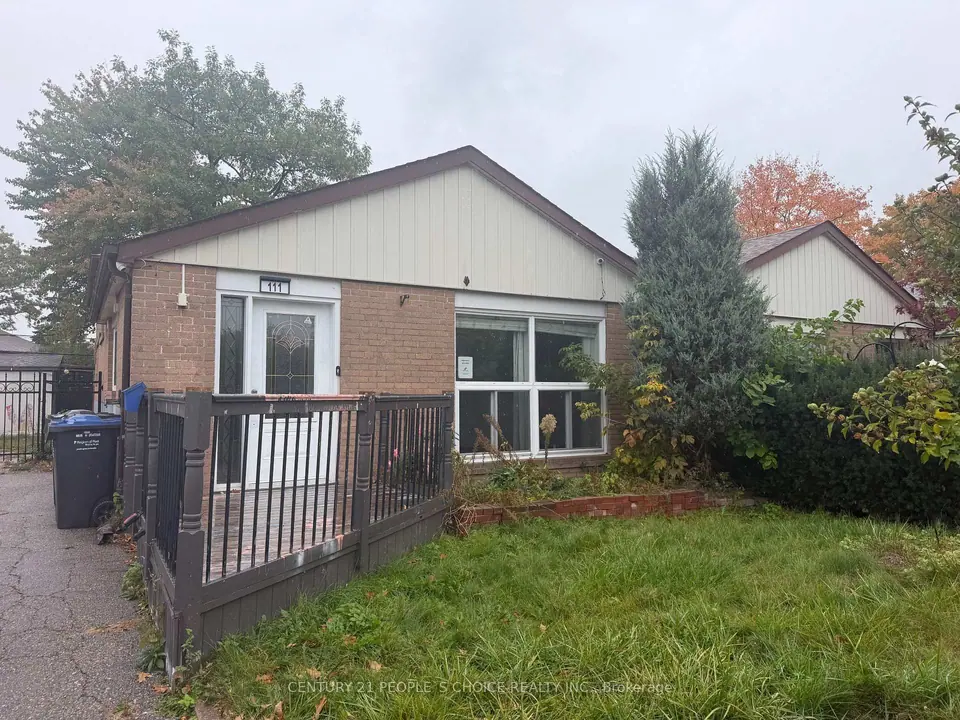 For saleView details of 111 Aloma Crescent, Brampton (Avondale)
111 Aloma Crescent
Brampton (Avondale)
$679,900
Semi-detached house
3 bed2 bath
1,100 to 1,500 sq ft
Listed by Jeseetha JeganathanMLS® W14028404
Ask about this home
Book a viewing of 257 East’s Corners Boulevard, or ask Jeseetha a question about it. Call or text her.
- Call or text
- (416) 566-0337
- Office
- (416) 742-8000