Jeseetha Jeganathan, Real Estate Broker, CENTURY 21 People’s Choice Realty Inc., Brokerage
For sale
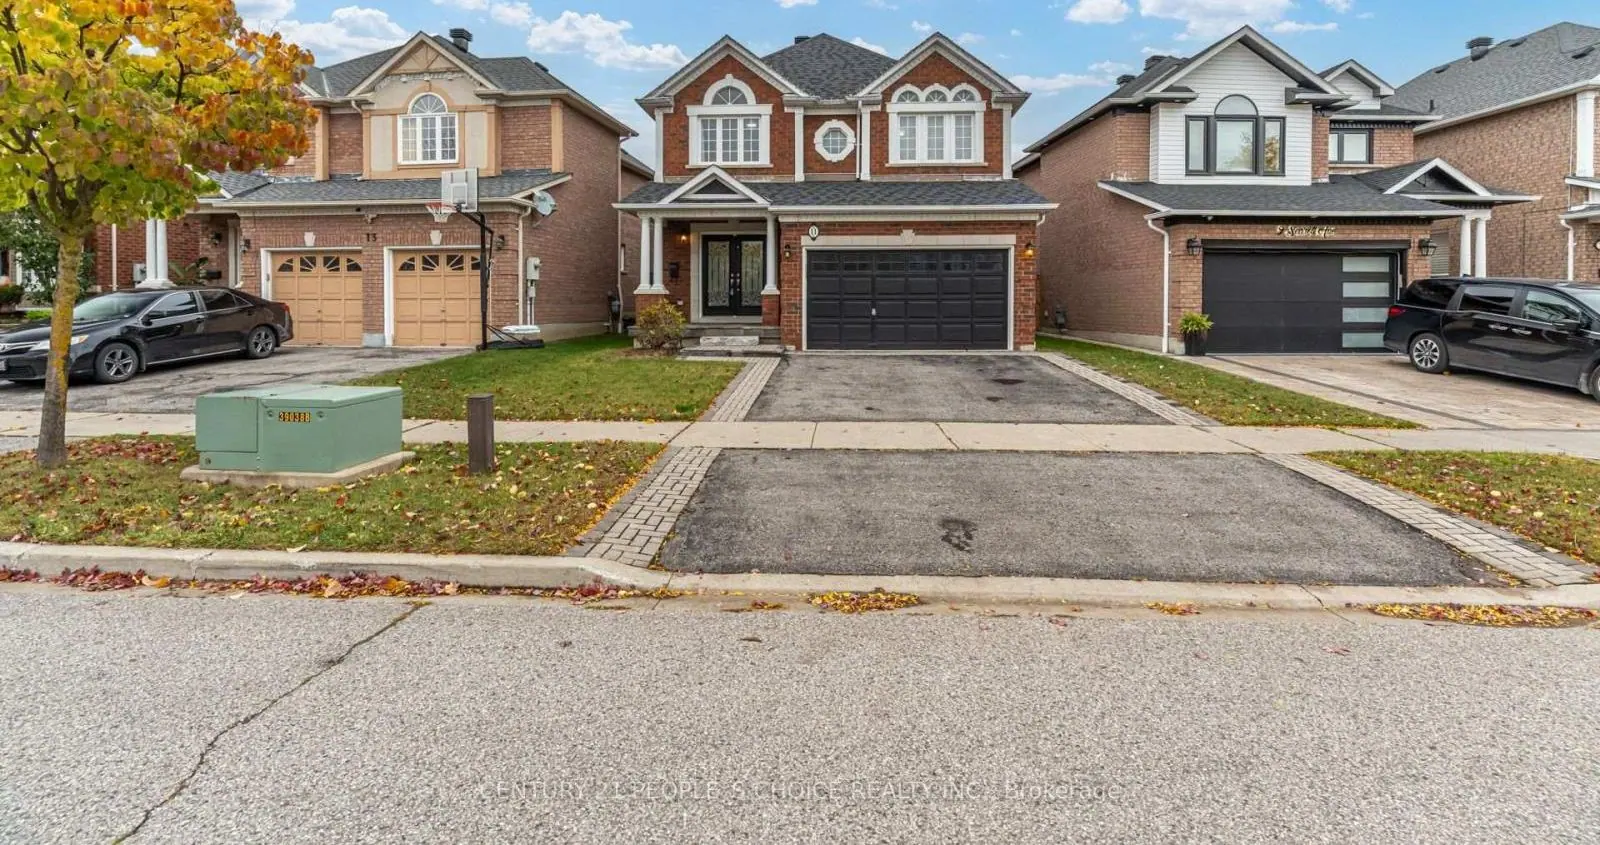
11 Searell Avenue
Ajax (Northwest Ajax)
$999,900
Jeseetha Jeganathan, Real Estate Broker, CENTURY 21 People’s Choice Realty Inc., Brokerage
- 4 bed
- 3 bath
- 2,000 to 2,500 sq ft
- Detached house
About this home
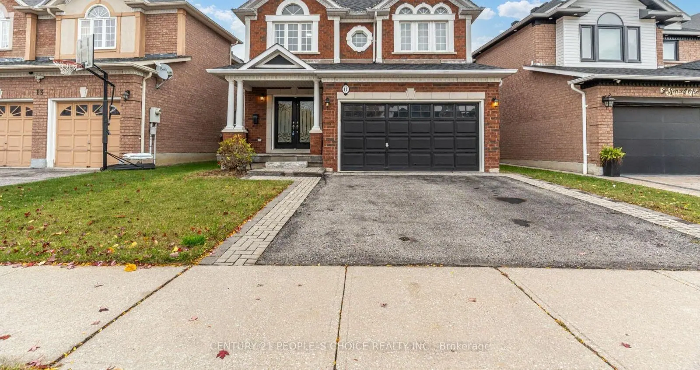
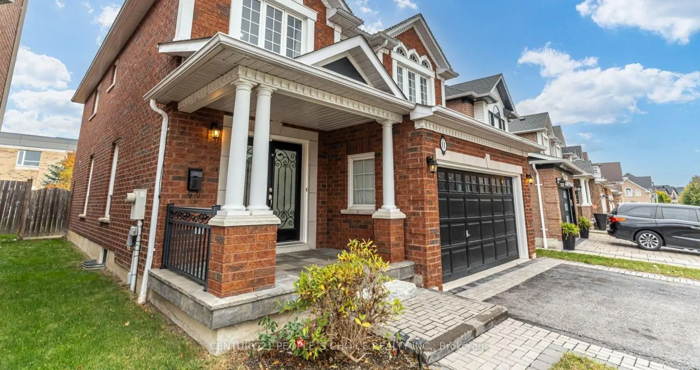
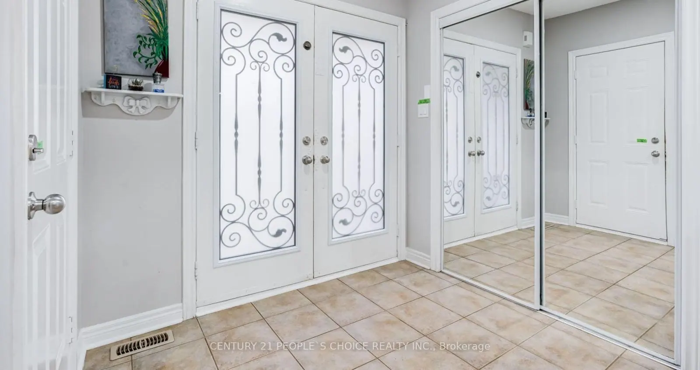
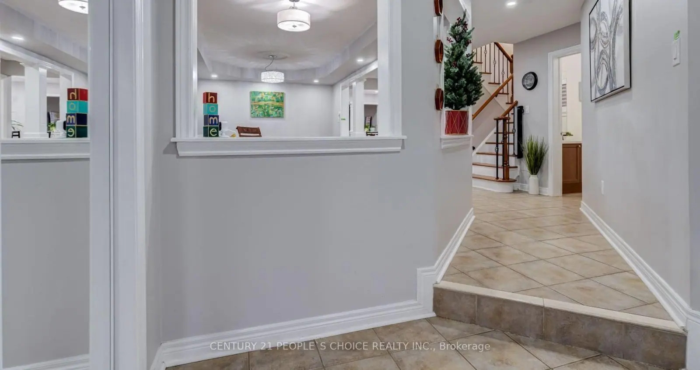
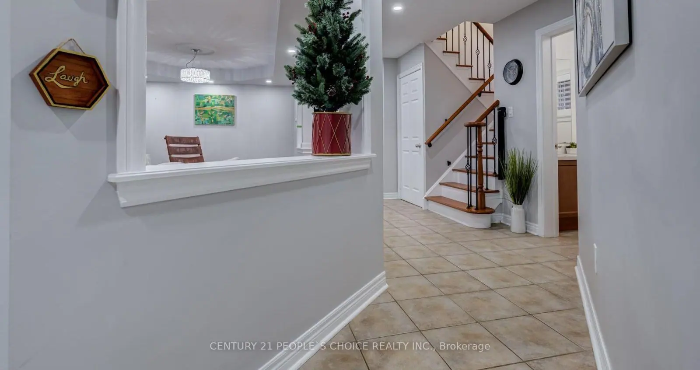
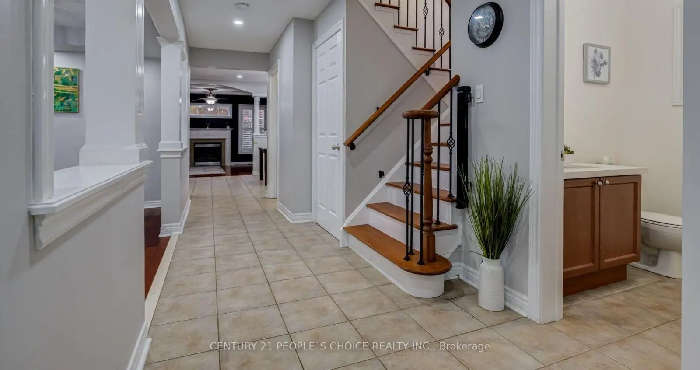
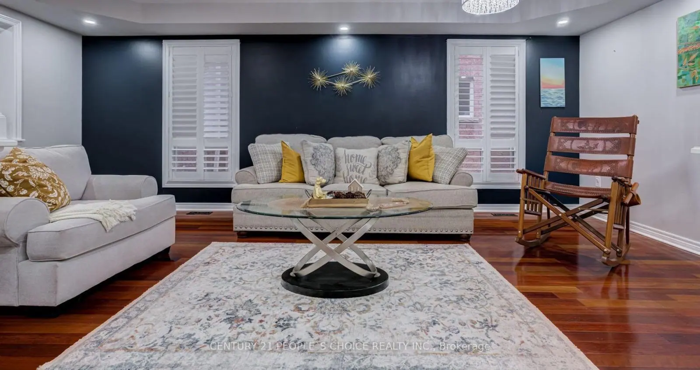
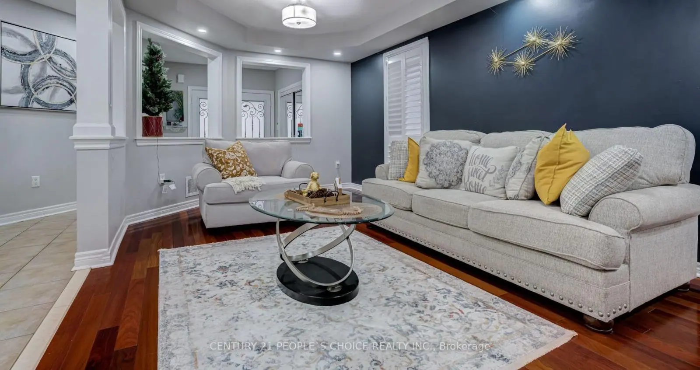
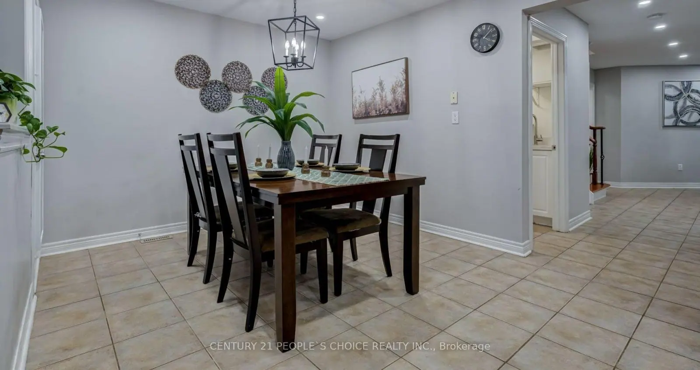
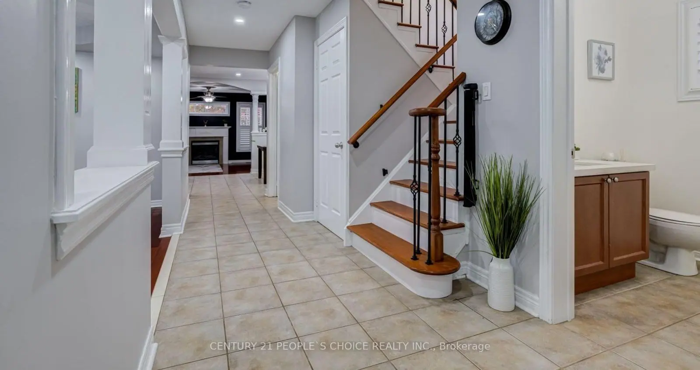
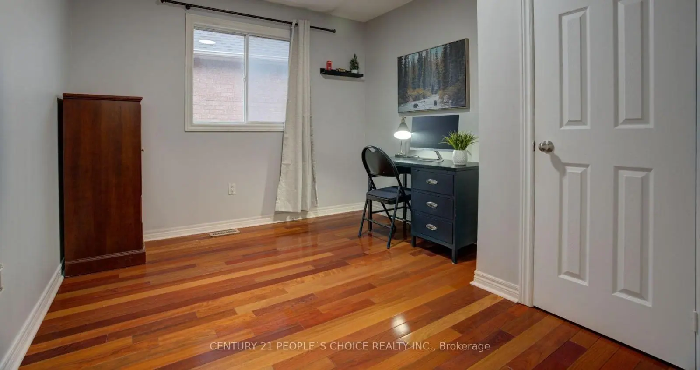
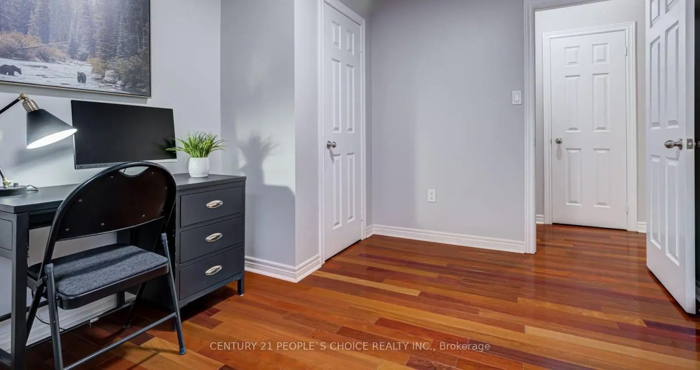
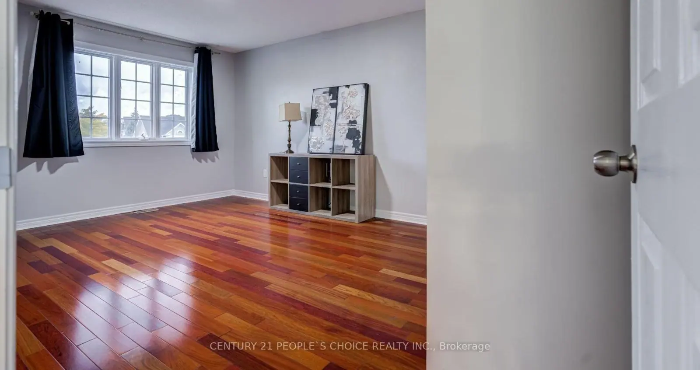
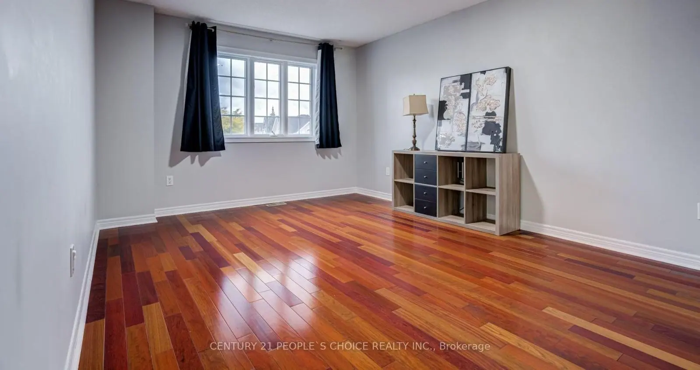
Welcome to 11 Searell Avenue! This beautiful 4-bedroom, 3-bathroom home is located in one of Ajax’s most desirable neighbourhoods. This property is ideal for families, just minutes from highly rated Vimy Ridge Public School and French Immersion Rosemary Brown Public School.
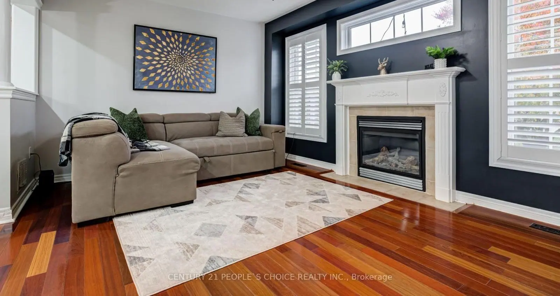
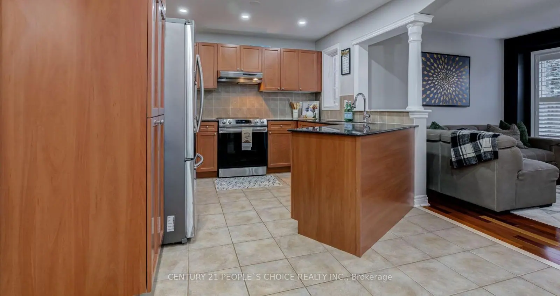
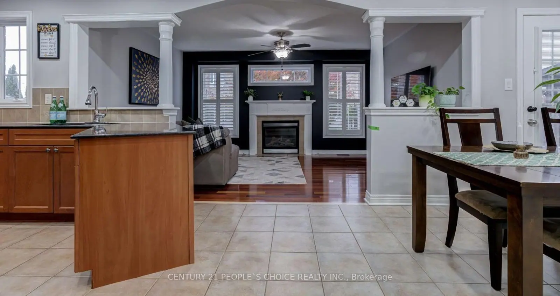
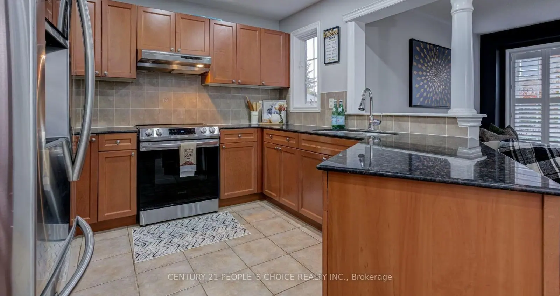
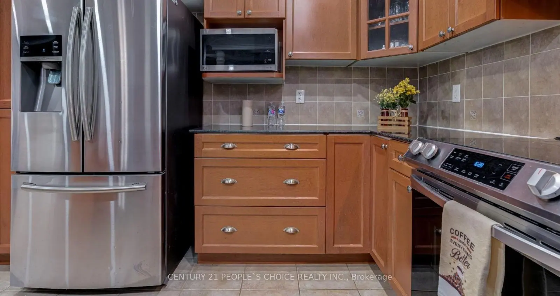
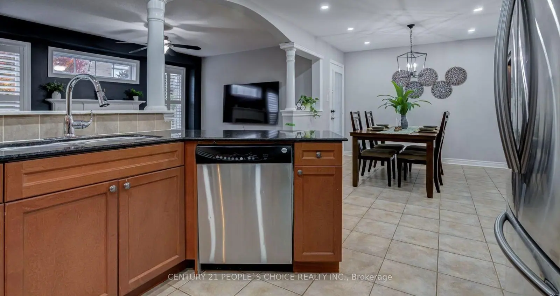
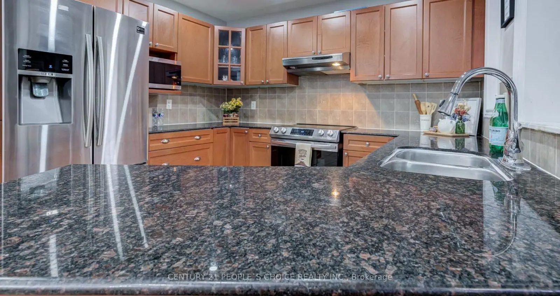
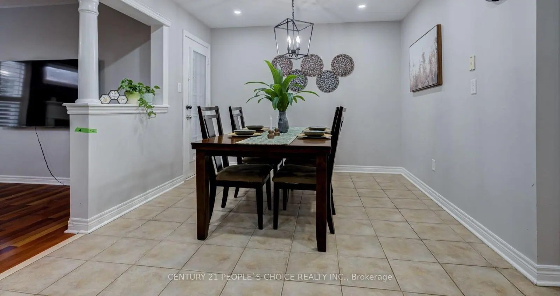
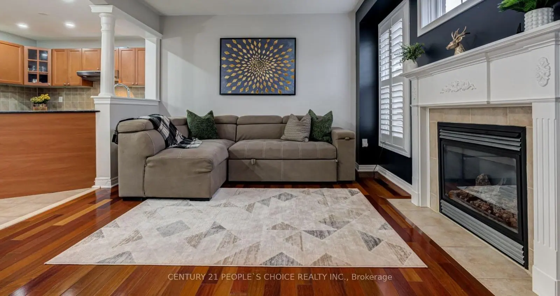
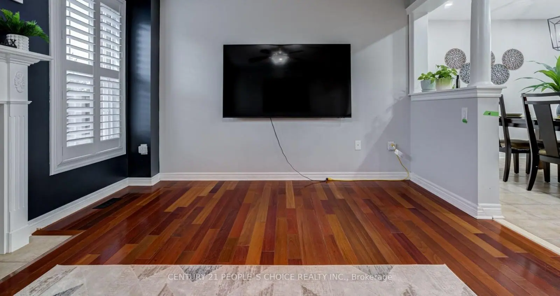
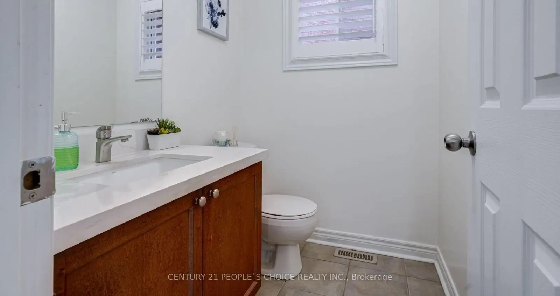
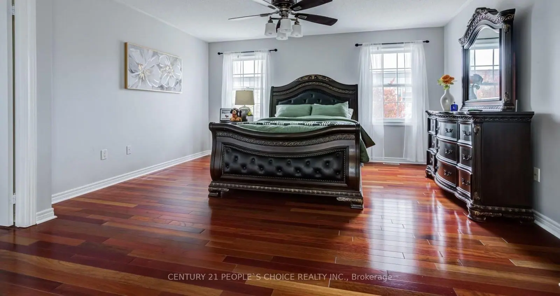
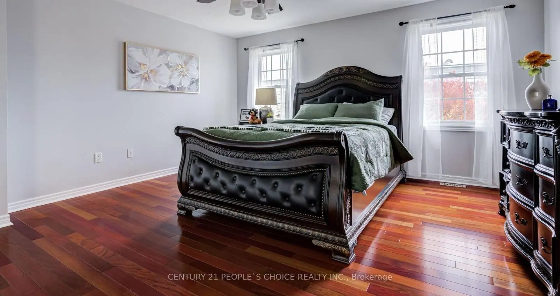
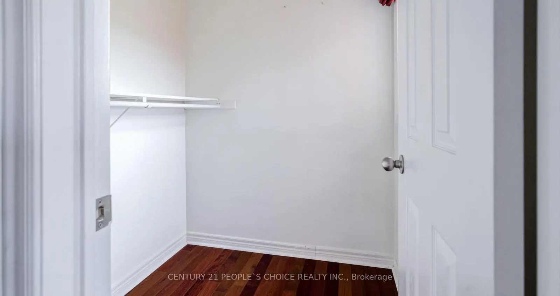
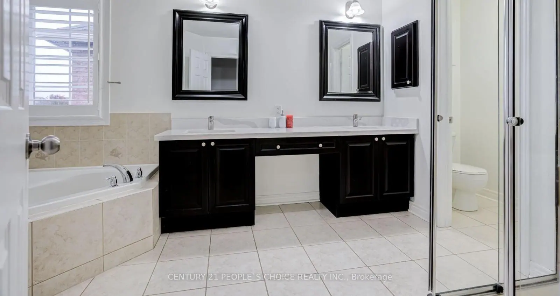
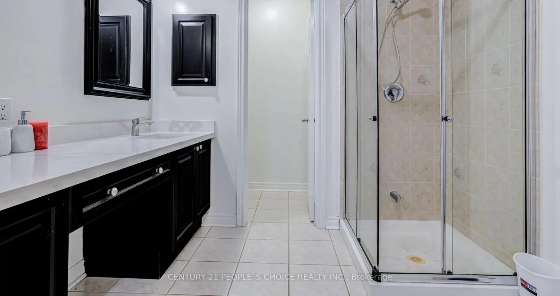
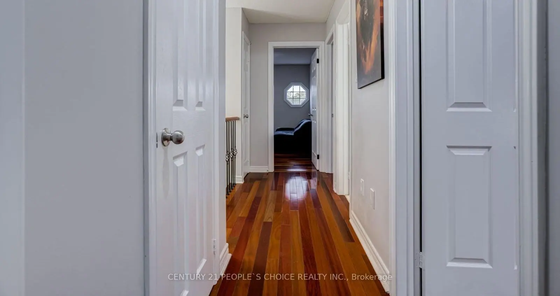
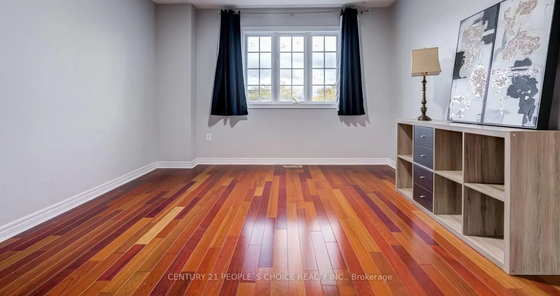
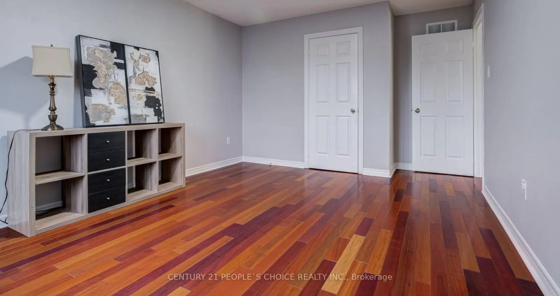
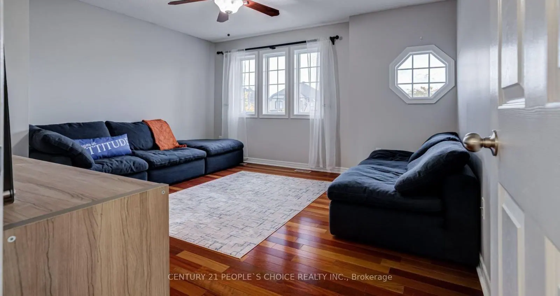
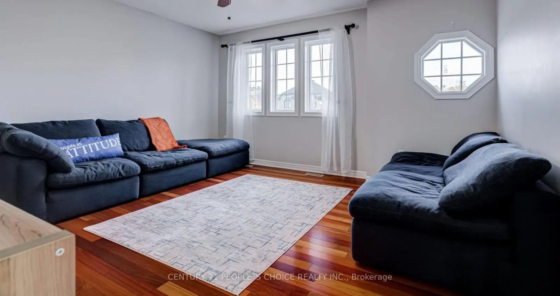
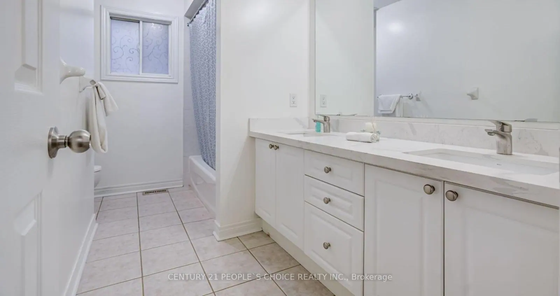
Inside, you’ll find generously sized rooms filled with natural light, creating a warm and inviting atmosphere. The spacious primary bedroom serves as a private retreat, complete with a luxurious ensuite featuring a relaxing soaker tub and a separate shower. The main floor showcases hardwood flooring throughout, pot lights, and a gas fireplace that adds comfort and charm to the living room. The well-appointed kitchen features elegant granite countertops, while the bathrooms are finished with stylish quartz surfaces.
With its generous living space and sought-after location, this home offers an outstanding opportunity to create lasting family memories. Don’t miss your chance to own this exceptional property. Schedule your showing today!
From the listing.
Home facts
- Price
- $999,900
- Property type
- Detached house, 2 storeys
- Size
- 2,000 to 2,500 sq ft
- Bedrooms
- 4
- Bathrooms
- 3 (1 of them partial)
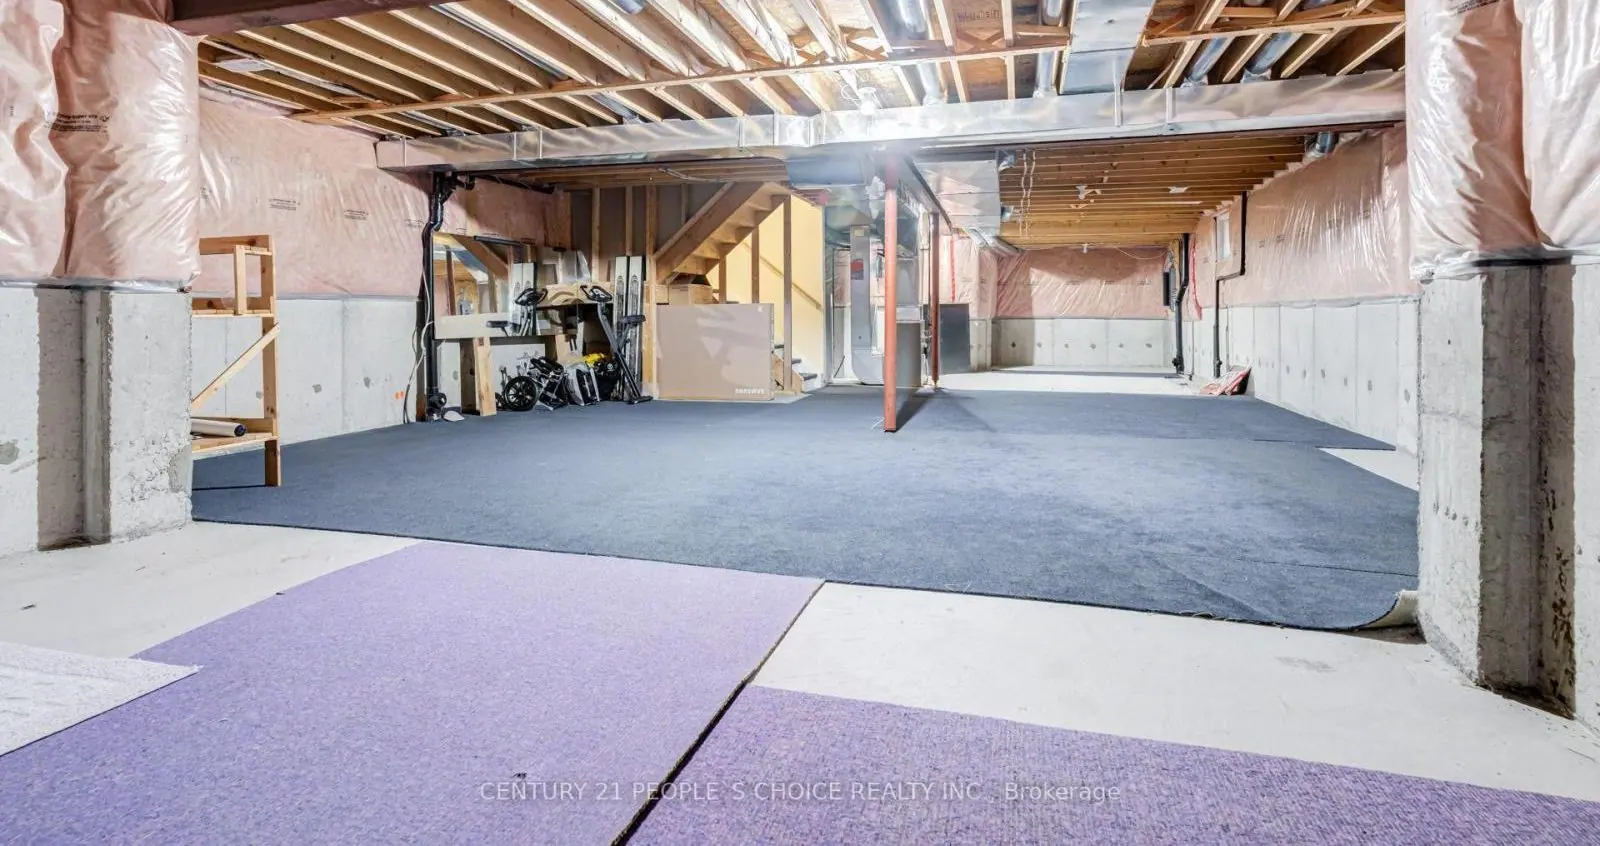
- Basement
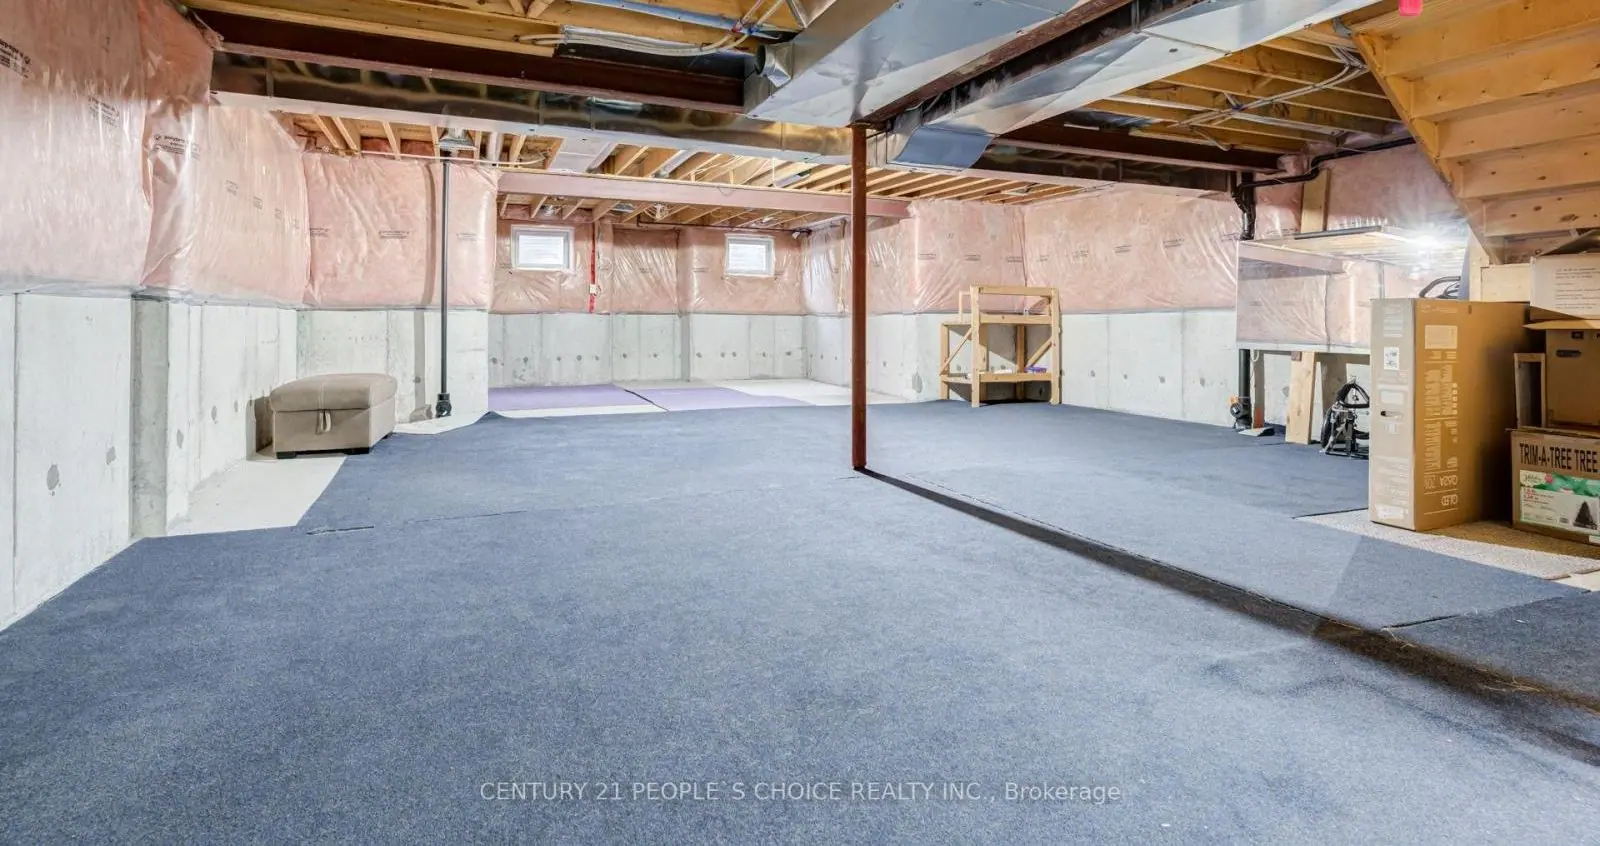
- Unfinished
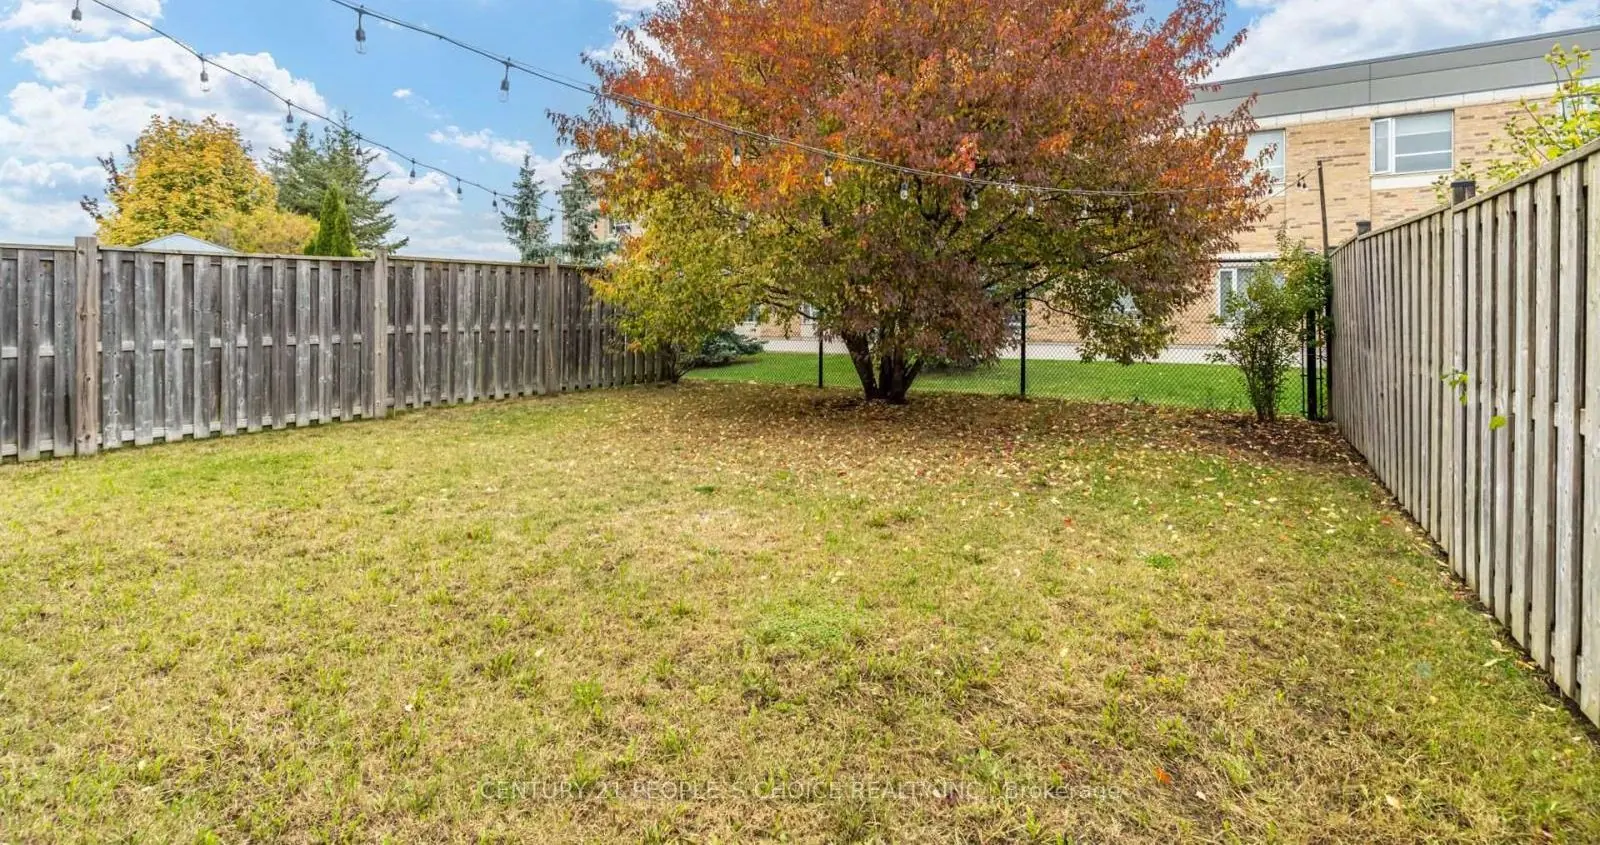
- Lot size
- 41.3 × 114.6 ft (under ½ acre)
- Age of building
- 16 to 30 years
- Property taxes
- $8,273.79 a year
- Parking
- Attached garage, 4 spaces
- Heating
- Forced air (natural gas)
- Cooling
- Central air conditioning
- Flooring
- Hardwood
- Appliances included
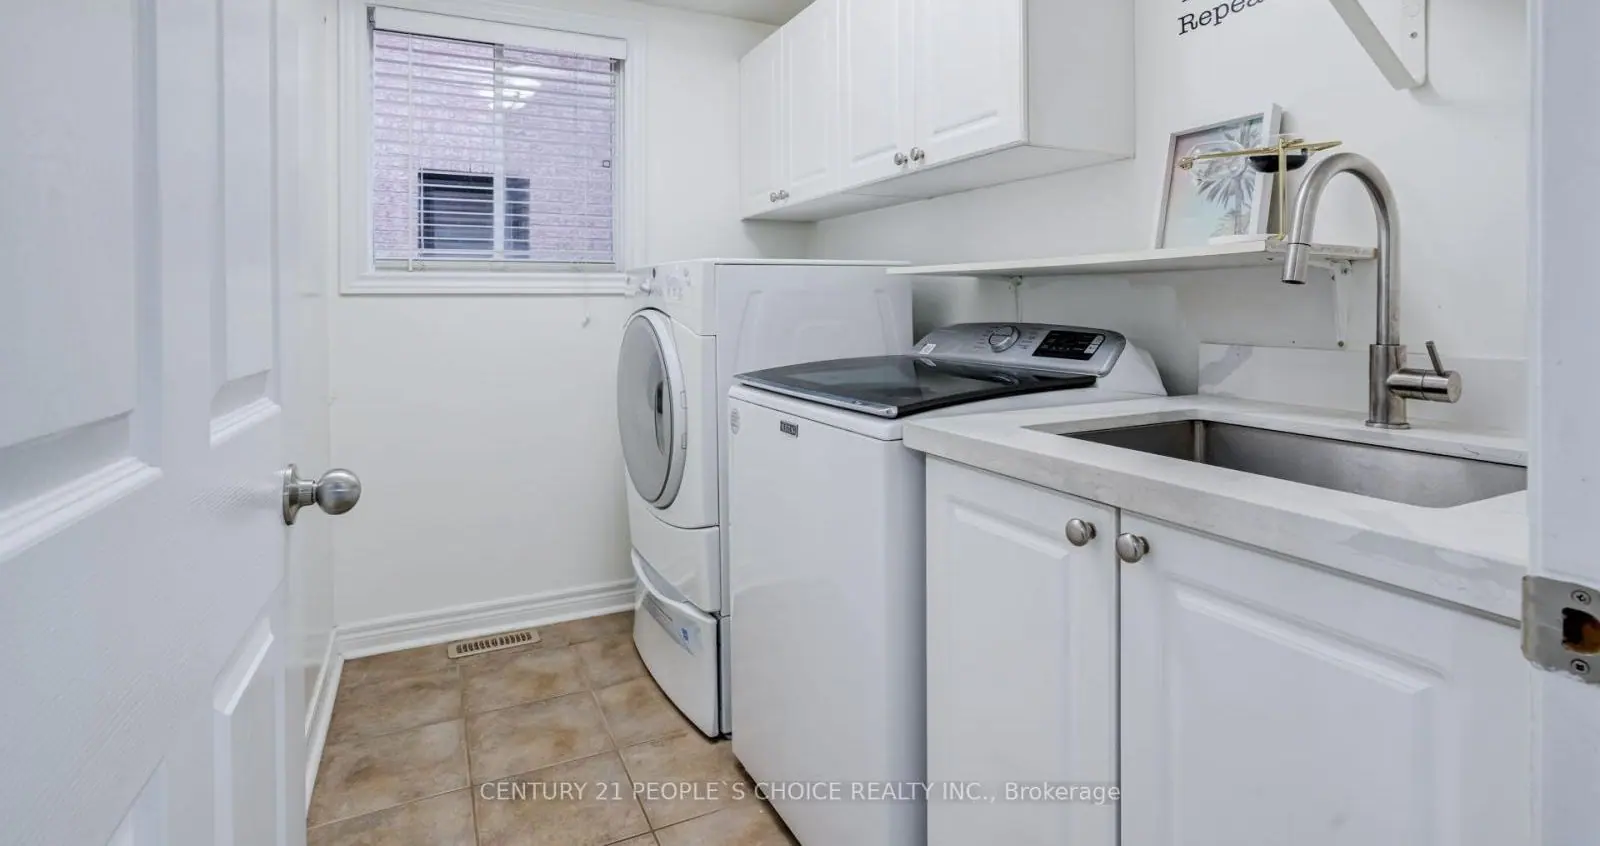
- Garage door opener remotes, dishwasher, dryer, stove, washer, refrigerator
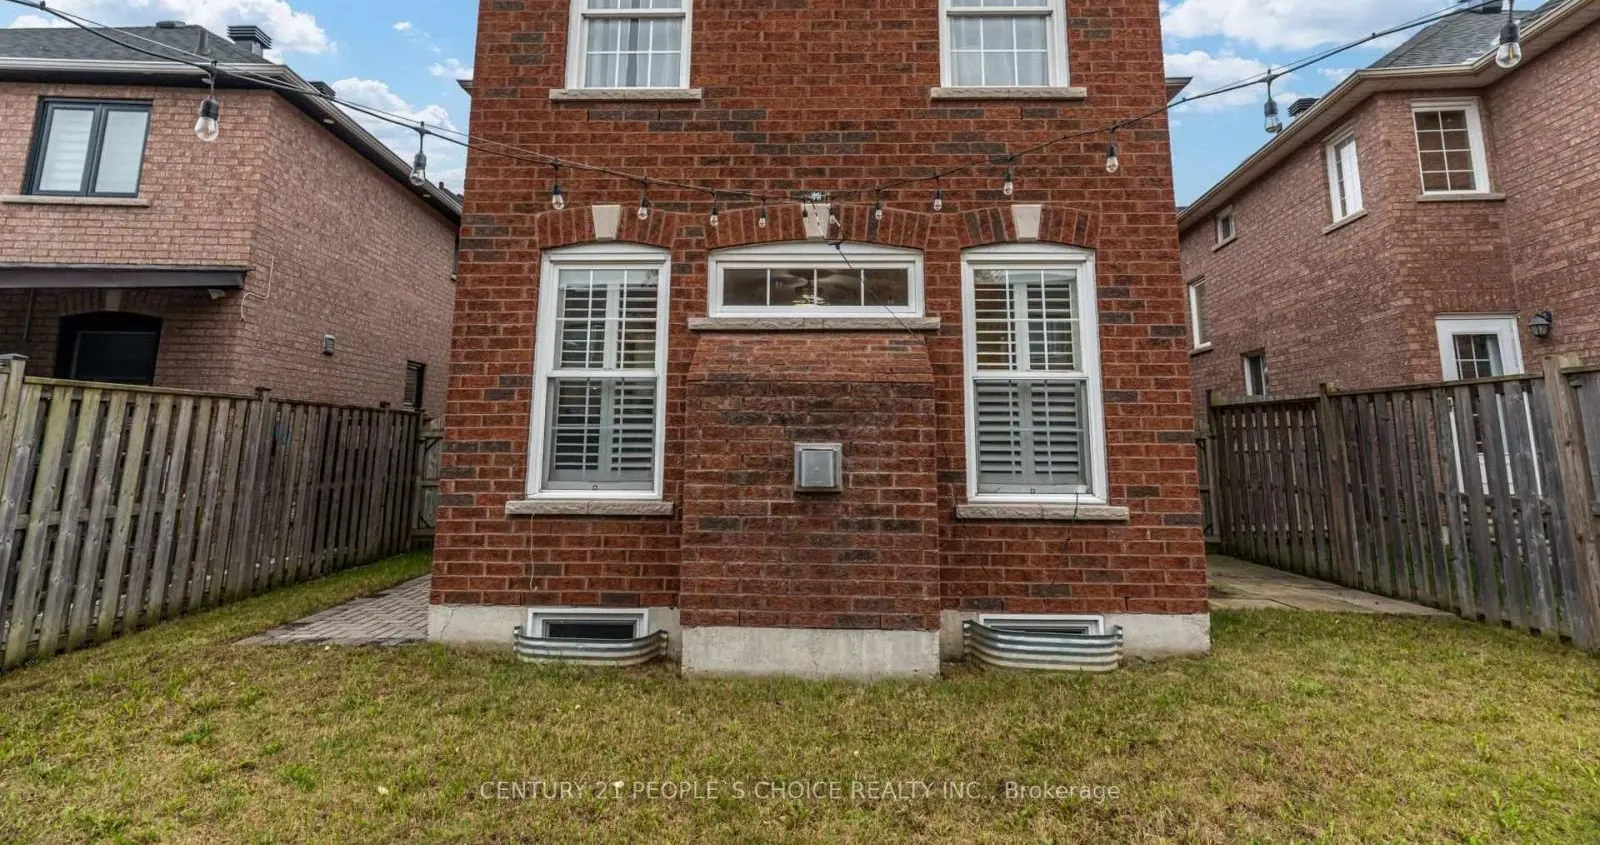
- Exterior
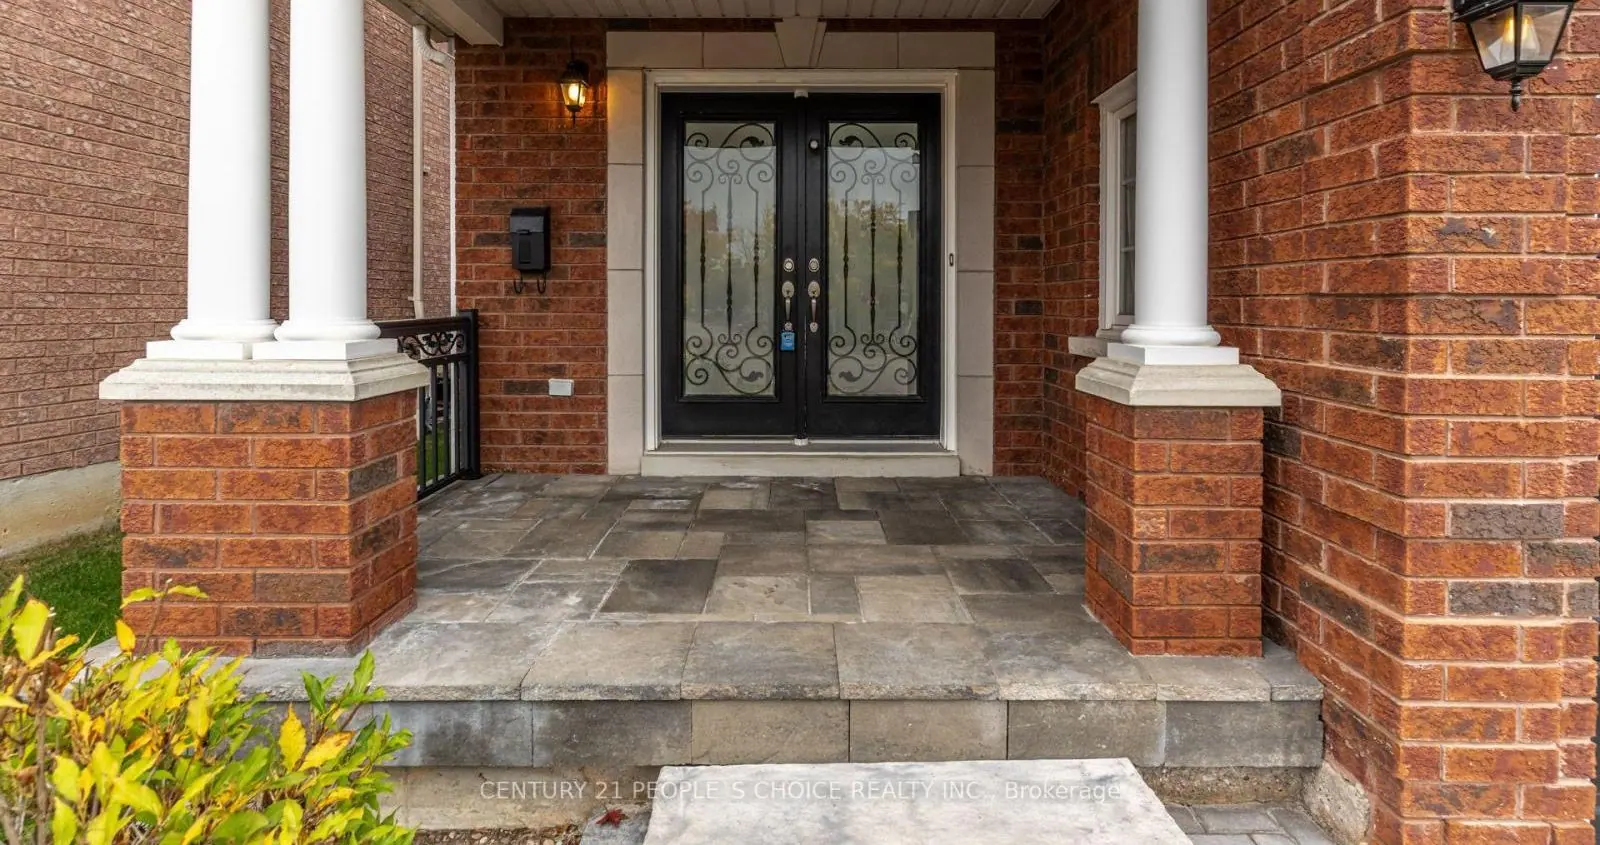
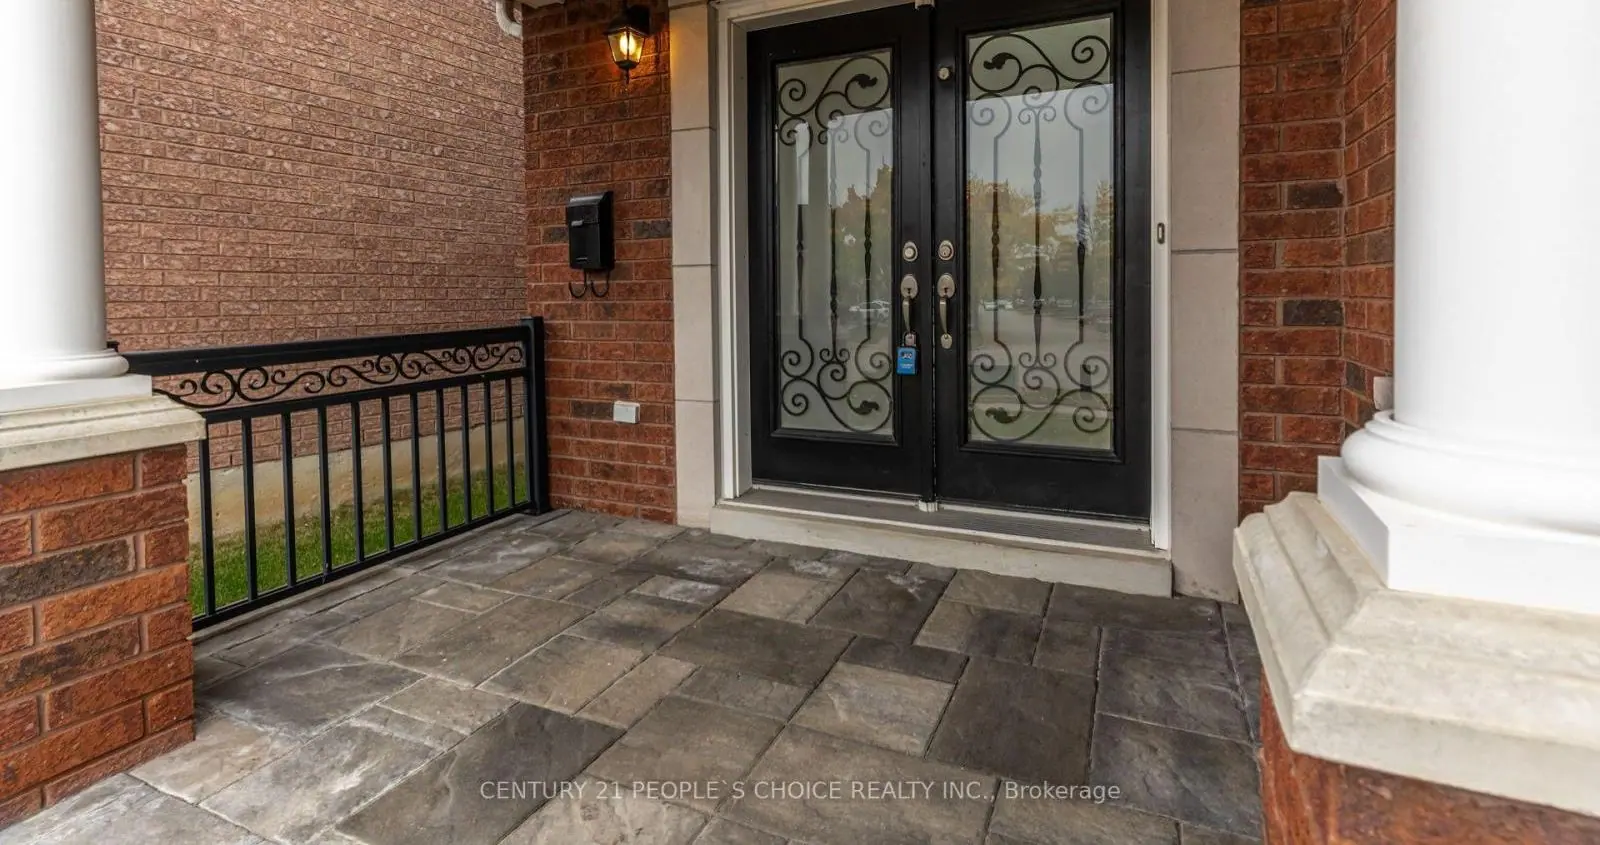
- Brick, brick facing
- Foundation
- Brick
- Water and sewer
- Municipal water, sanitary sewer
- Title
- Freehold
- Community
- Northwest Ajax
Rooms, by floor
- Main level
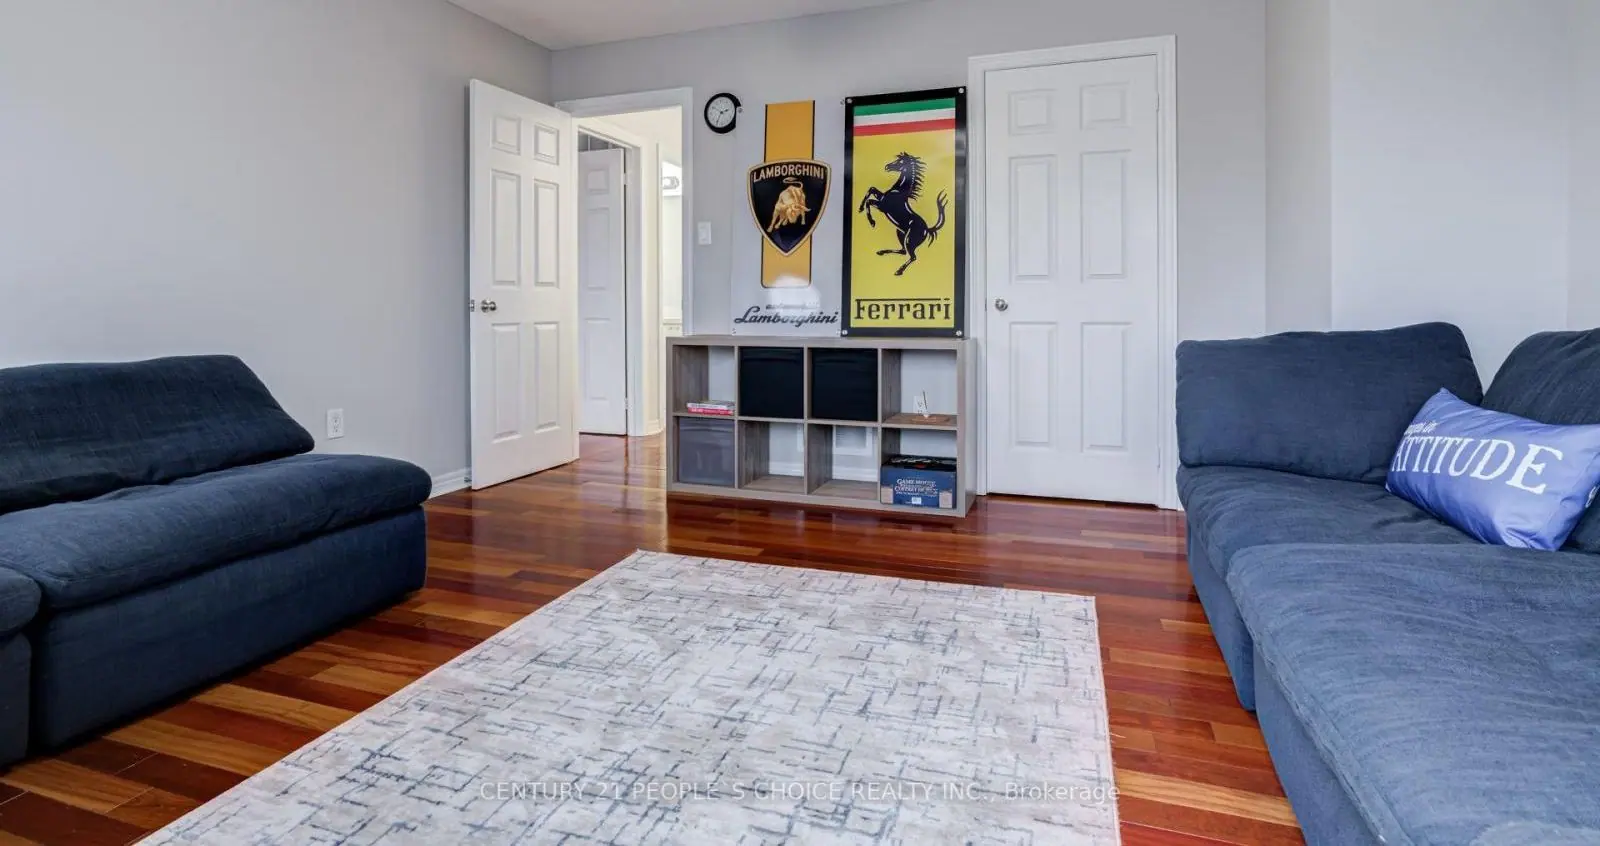
- Living room, dining room, family room, kitchen, eating area
- Upper level
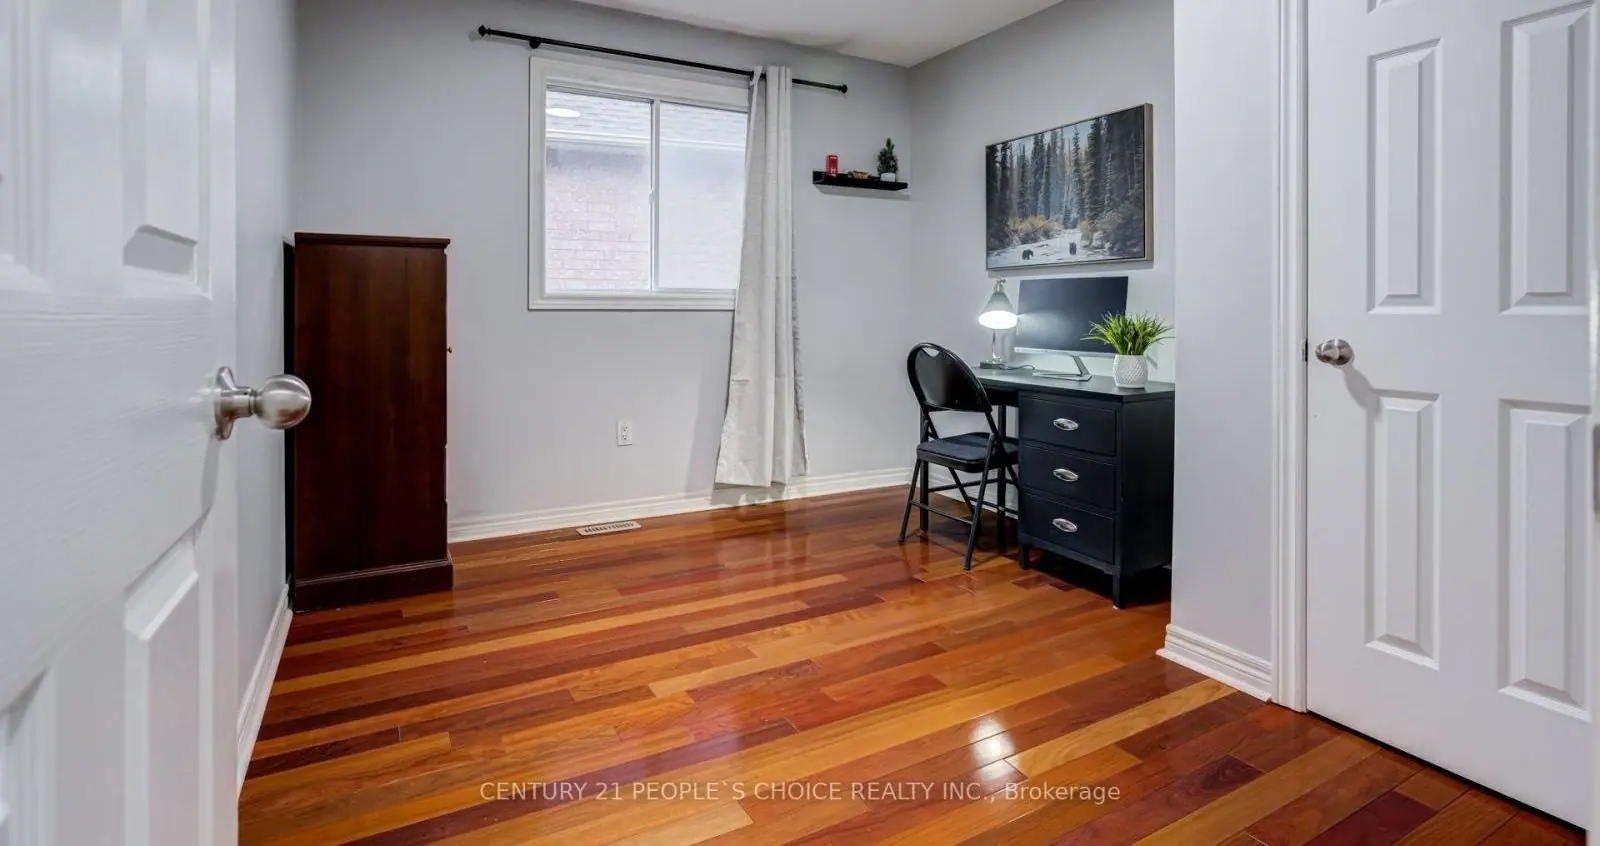
- Primary bedroom and 3 more bedrooms
Location
11 Searell Avenue, Ajax, ON L1T 4Z6
Nearest intersection: Rossland and Westney
Open in Google Maps: 11 Searell Avenue, Ajax, ON L1T 4Z6Details from MLS® E14091040 as published on REALTOR.ca, 20 October 2026.
Her other homes
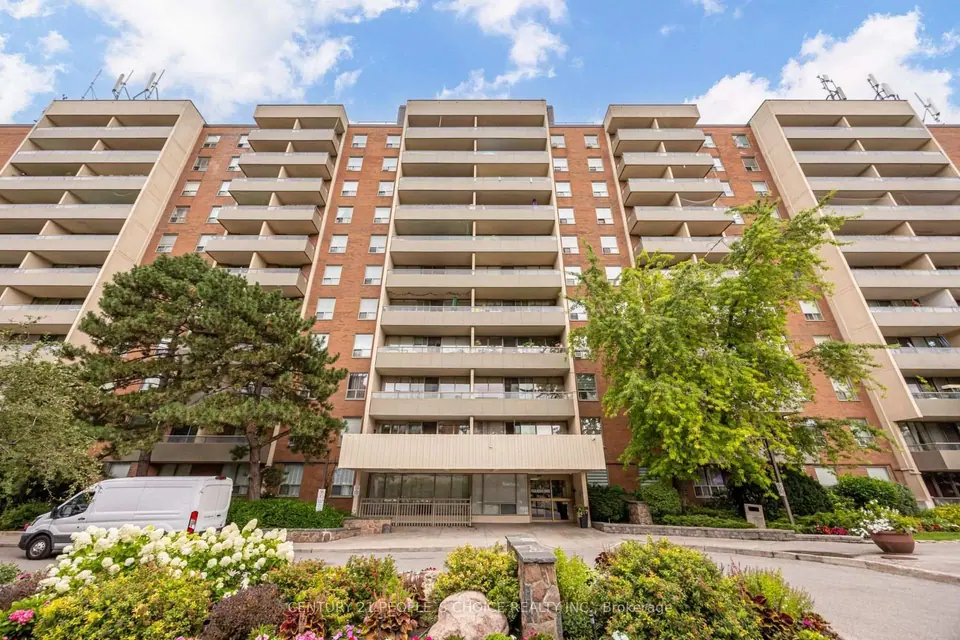
- View details of 1 Four Winds Drive #207, Toronto (York University Heights)
1 Four Winds Drive #207
Toronto (York University Heights)
$499,900
Condo apartment
3 bed2 bath
1,200 to 1,399 sq ft
Co-listed with Janani Manivannan and Jeyramesh Jay JeganathanMLS® W13715214
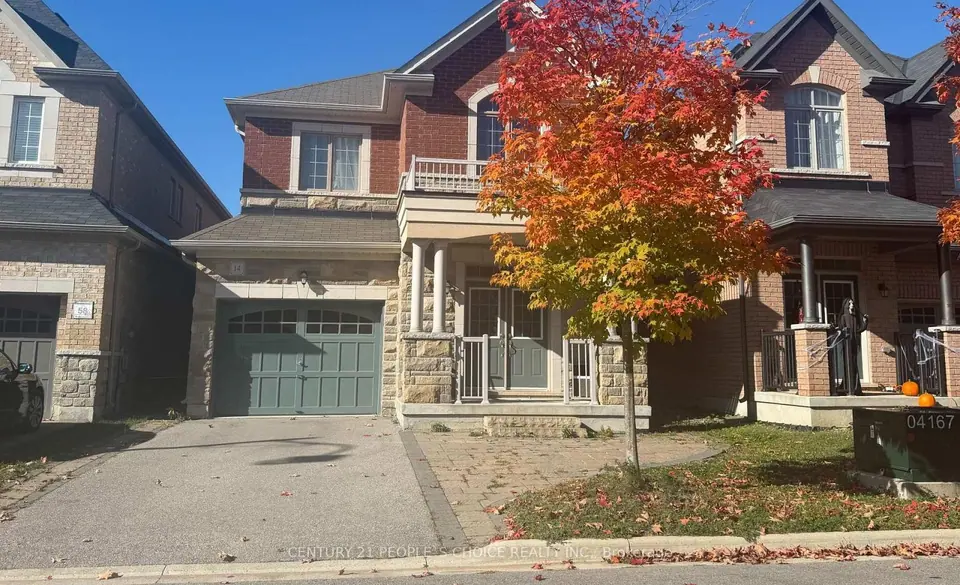 For saleView details of 14 Beechborough Crescent, East Gwillimbury (Sharon)
14 Beechborough Crescent
East Gwillimbury (Sharon)
$969,900
Detached house
4 bed3 bath
2,000 to 2,500 sq ft
Co-listed with Jeyramesh Jay JeganathanMLS® N14095448
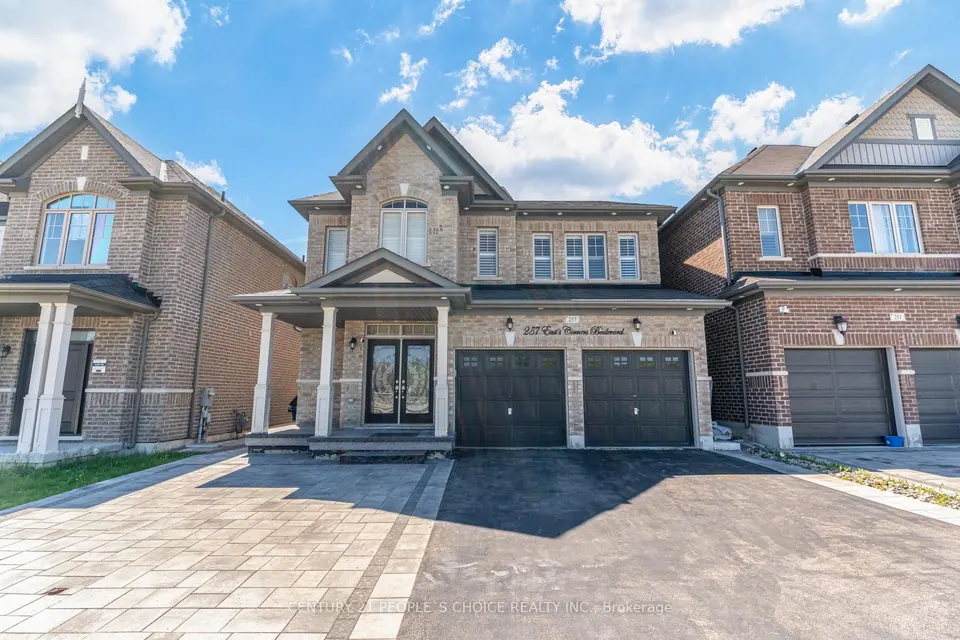
- View details of 257 East’s Corners Boulevard, Vaughan (Kleinburg)
257 East’s Corners Boulevard
Vaughan (Kleinburg)
$1,399,900
Detached house
4 bed5 bath
2,500 to 3,000 sq ft
Co-listed with Jeysuresh Jeganathan and Jeyvin JeysureshMLS® N14090304
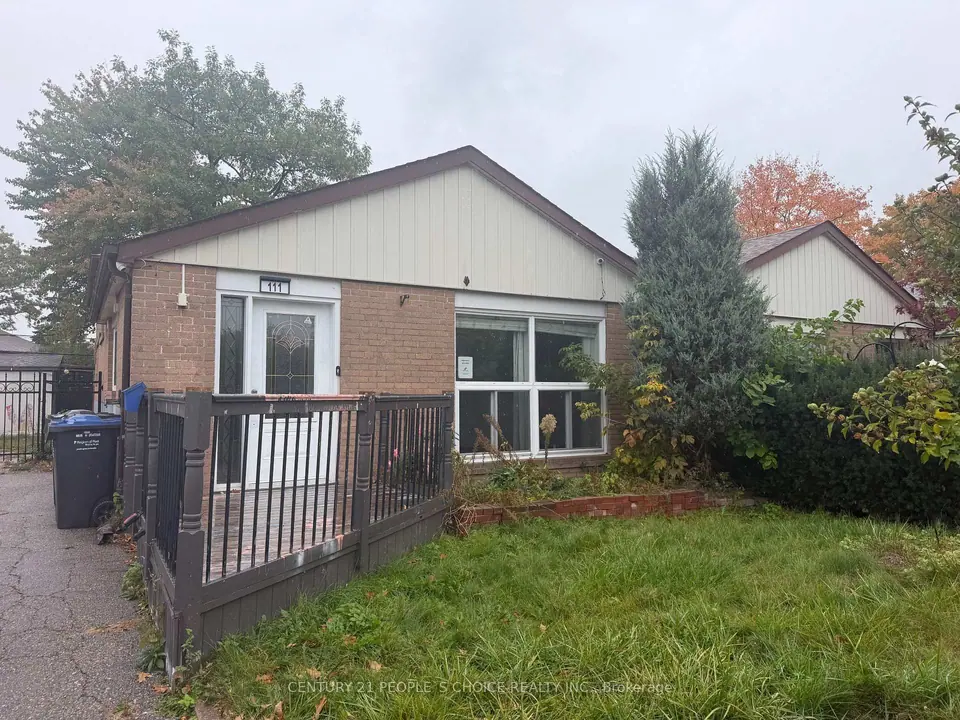 For saleView details of 111 Aloma Crescent, Brampton (Avondale)
111 Aloma Crescent
Brampton (Avondale)
$679,900
Semi-detached house
3 bed2 bath
1,100 to 1,500 sq ft
Listed by Jeseetha JeganathanMLS® W14028404
Ask about this home
Book a viewing of 11 Searell Avenue, or ask Jeseetha a question about it. Call or text her.
- Call or text
- (416) 566-0337
- Office
- (416) 742-8000