CENTURY 21 People’s Choice Realty Inc., Brokerage

Call (416) 566-0337

Photo 1 of 41

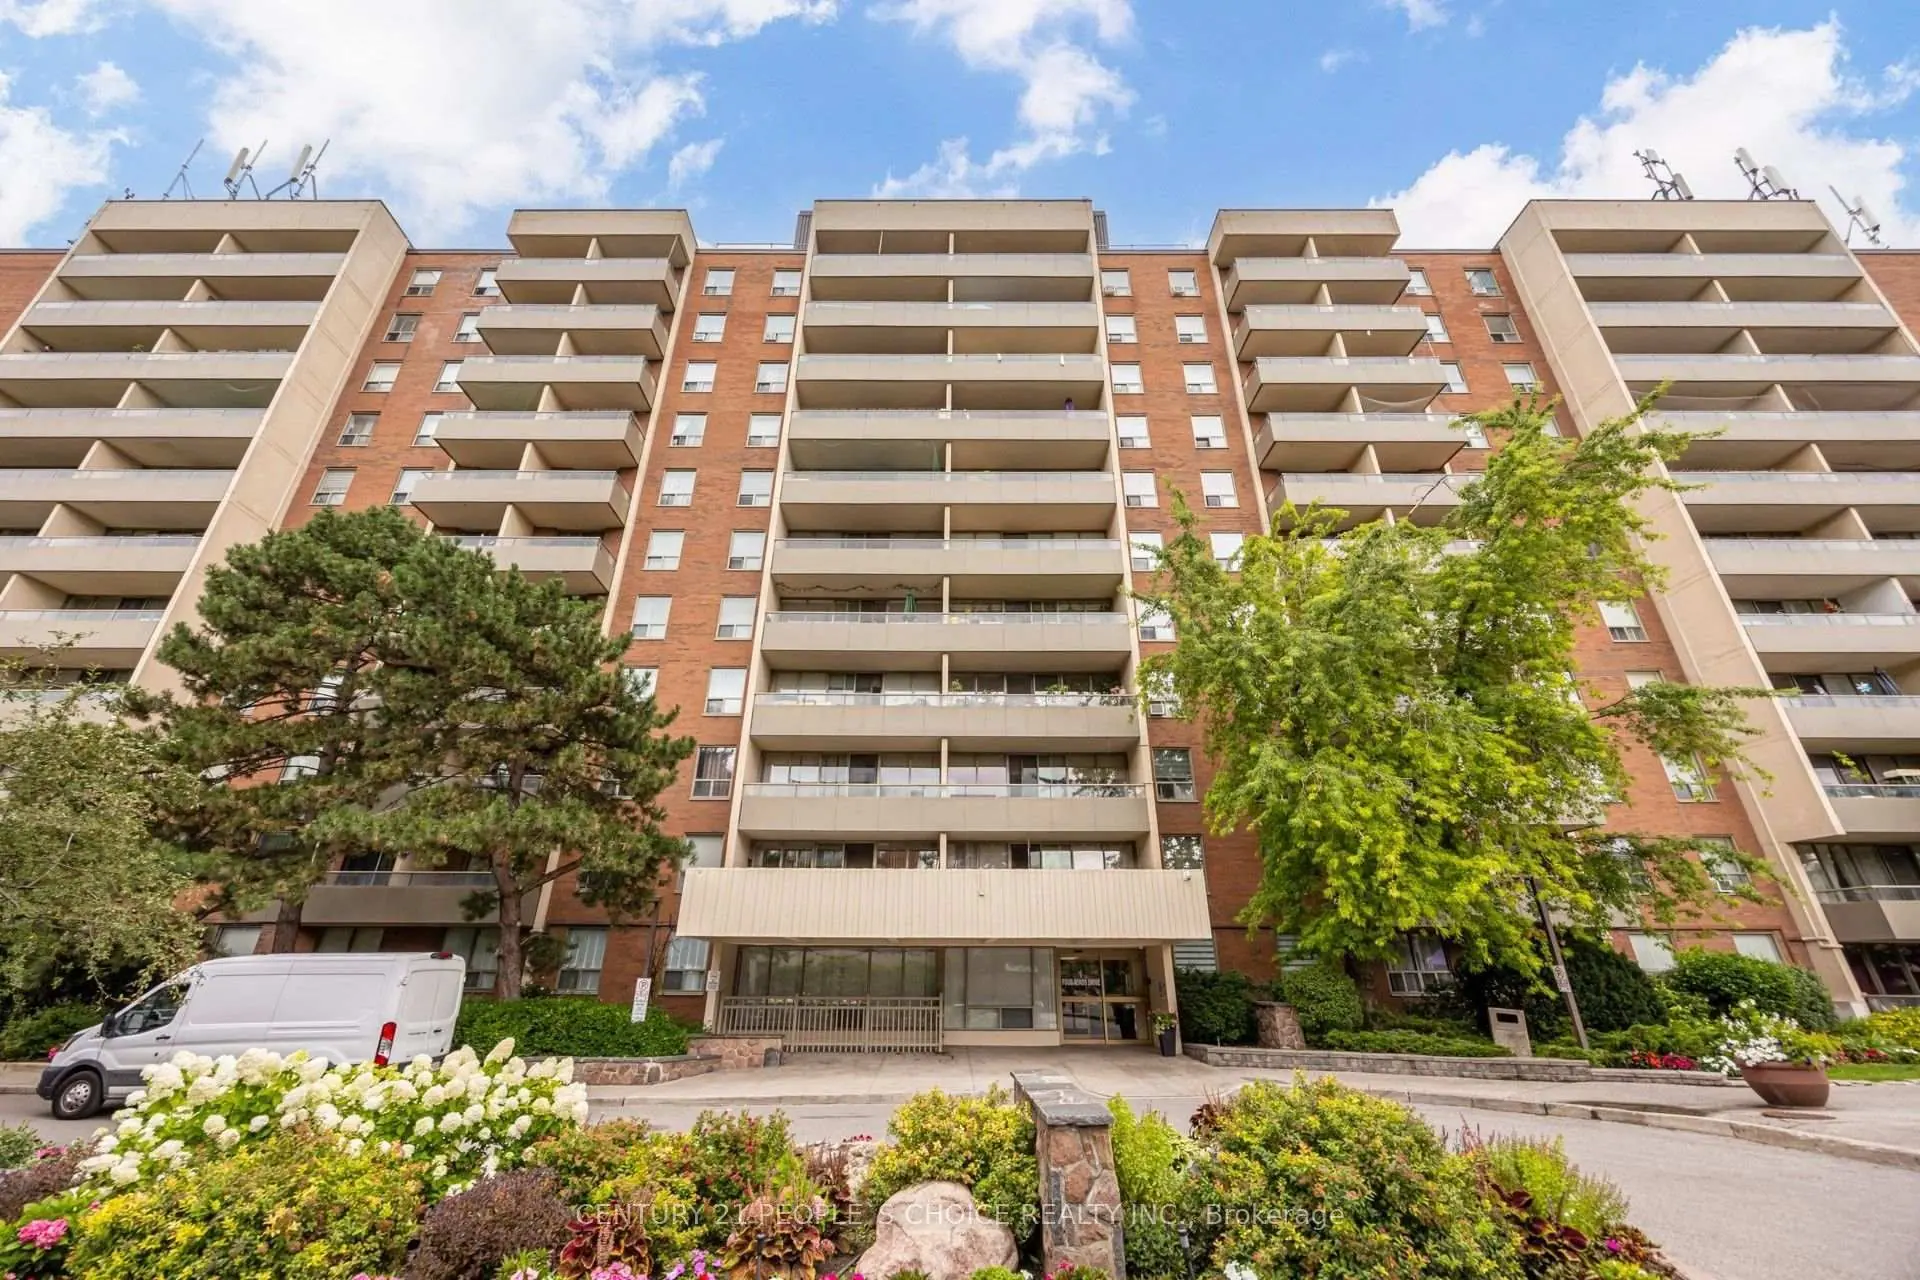
  • Front of the building with entrance and flower garden
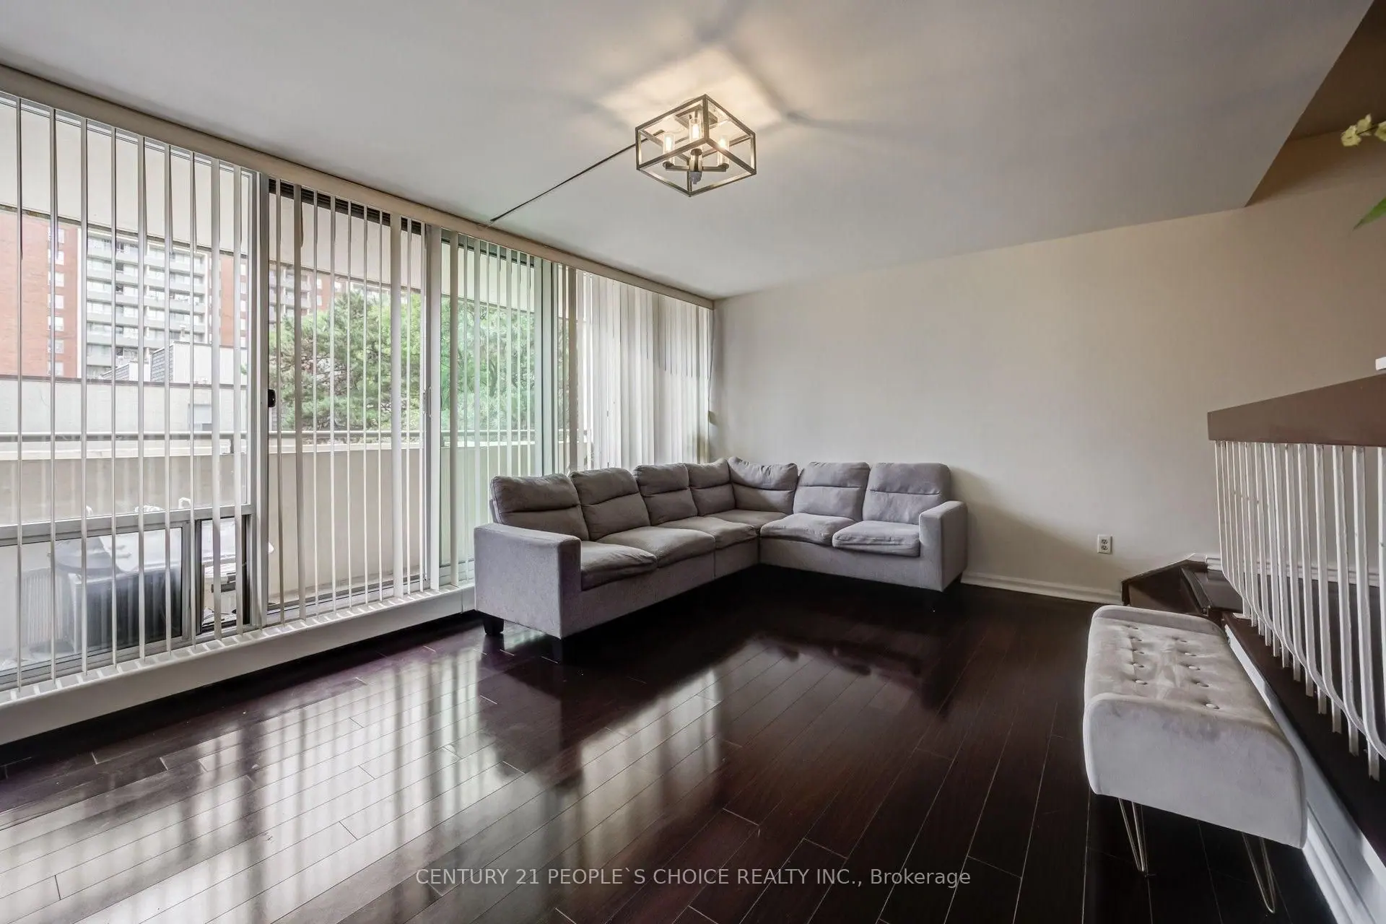
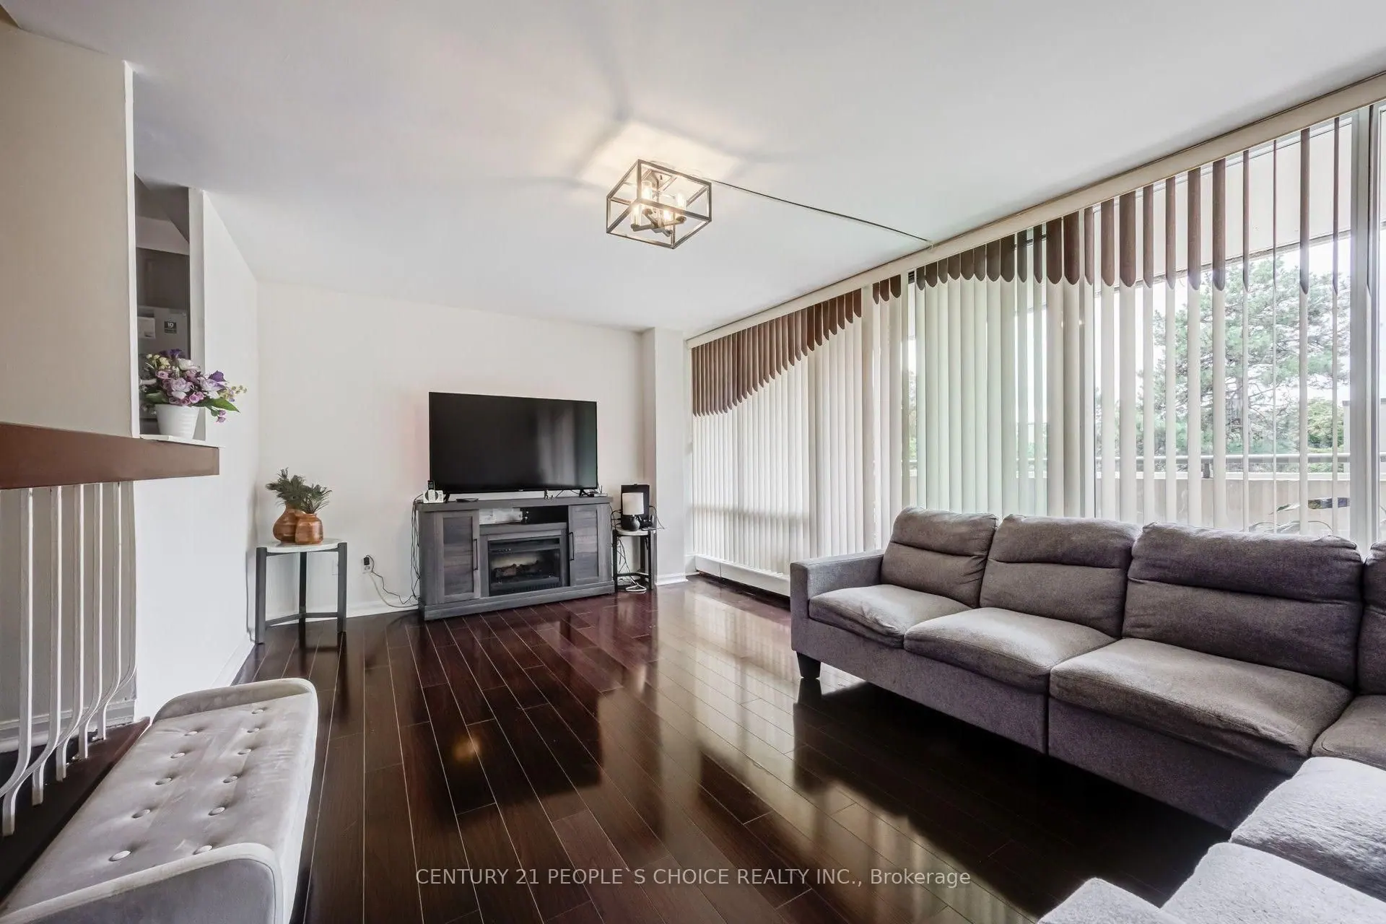
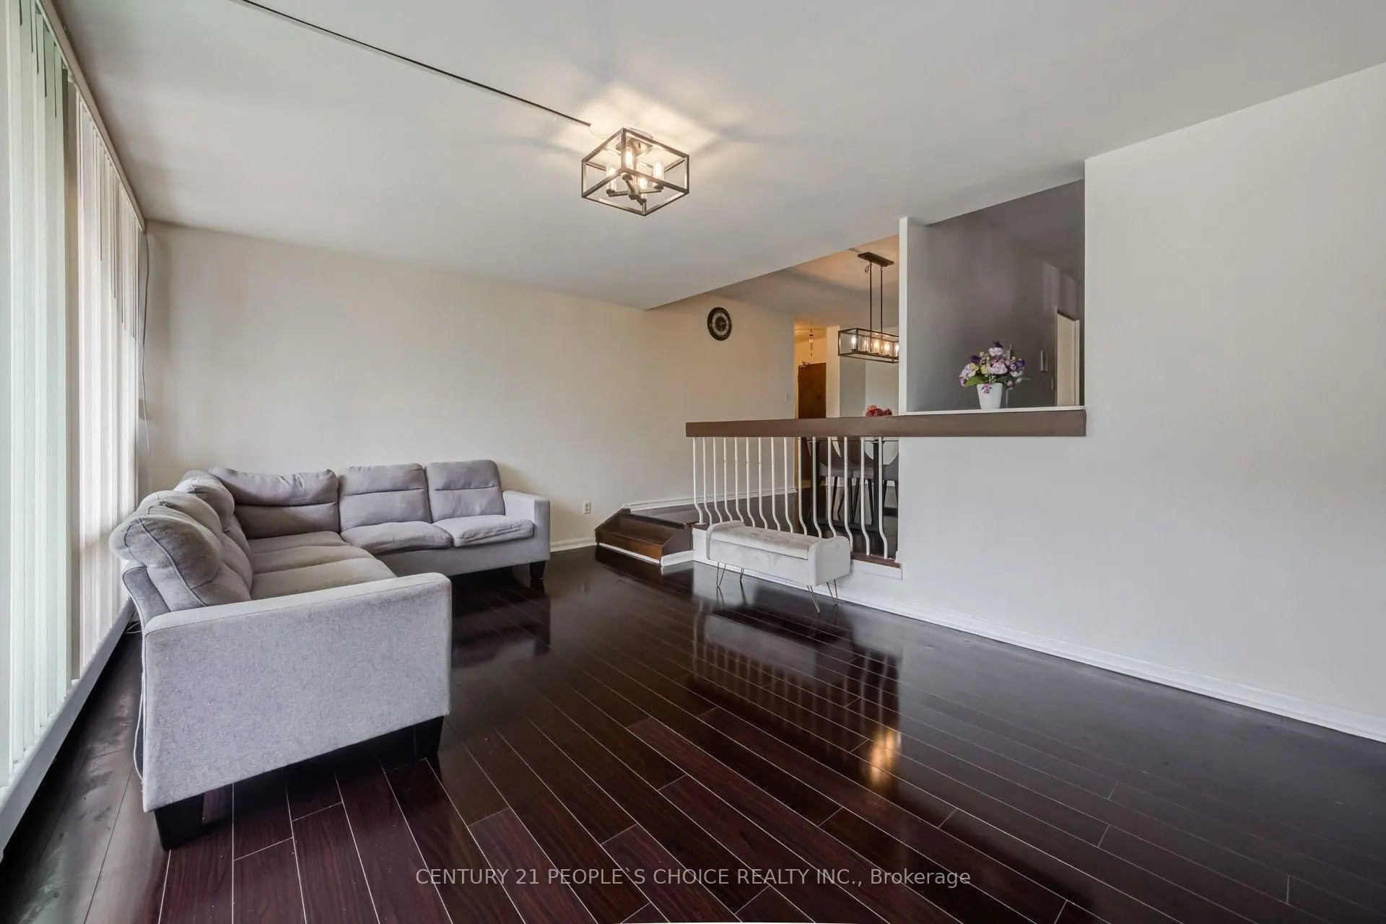
  • Living room with grey corner sofa and balcony windows
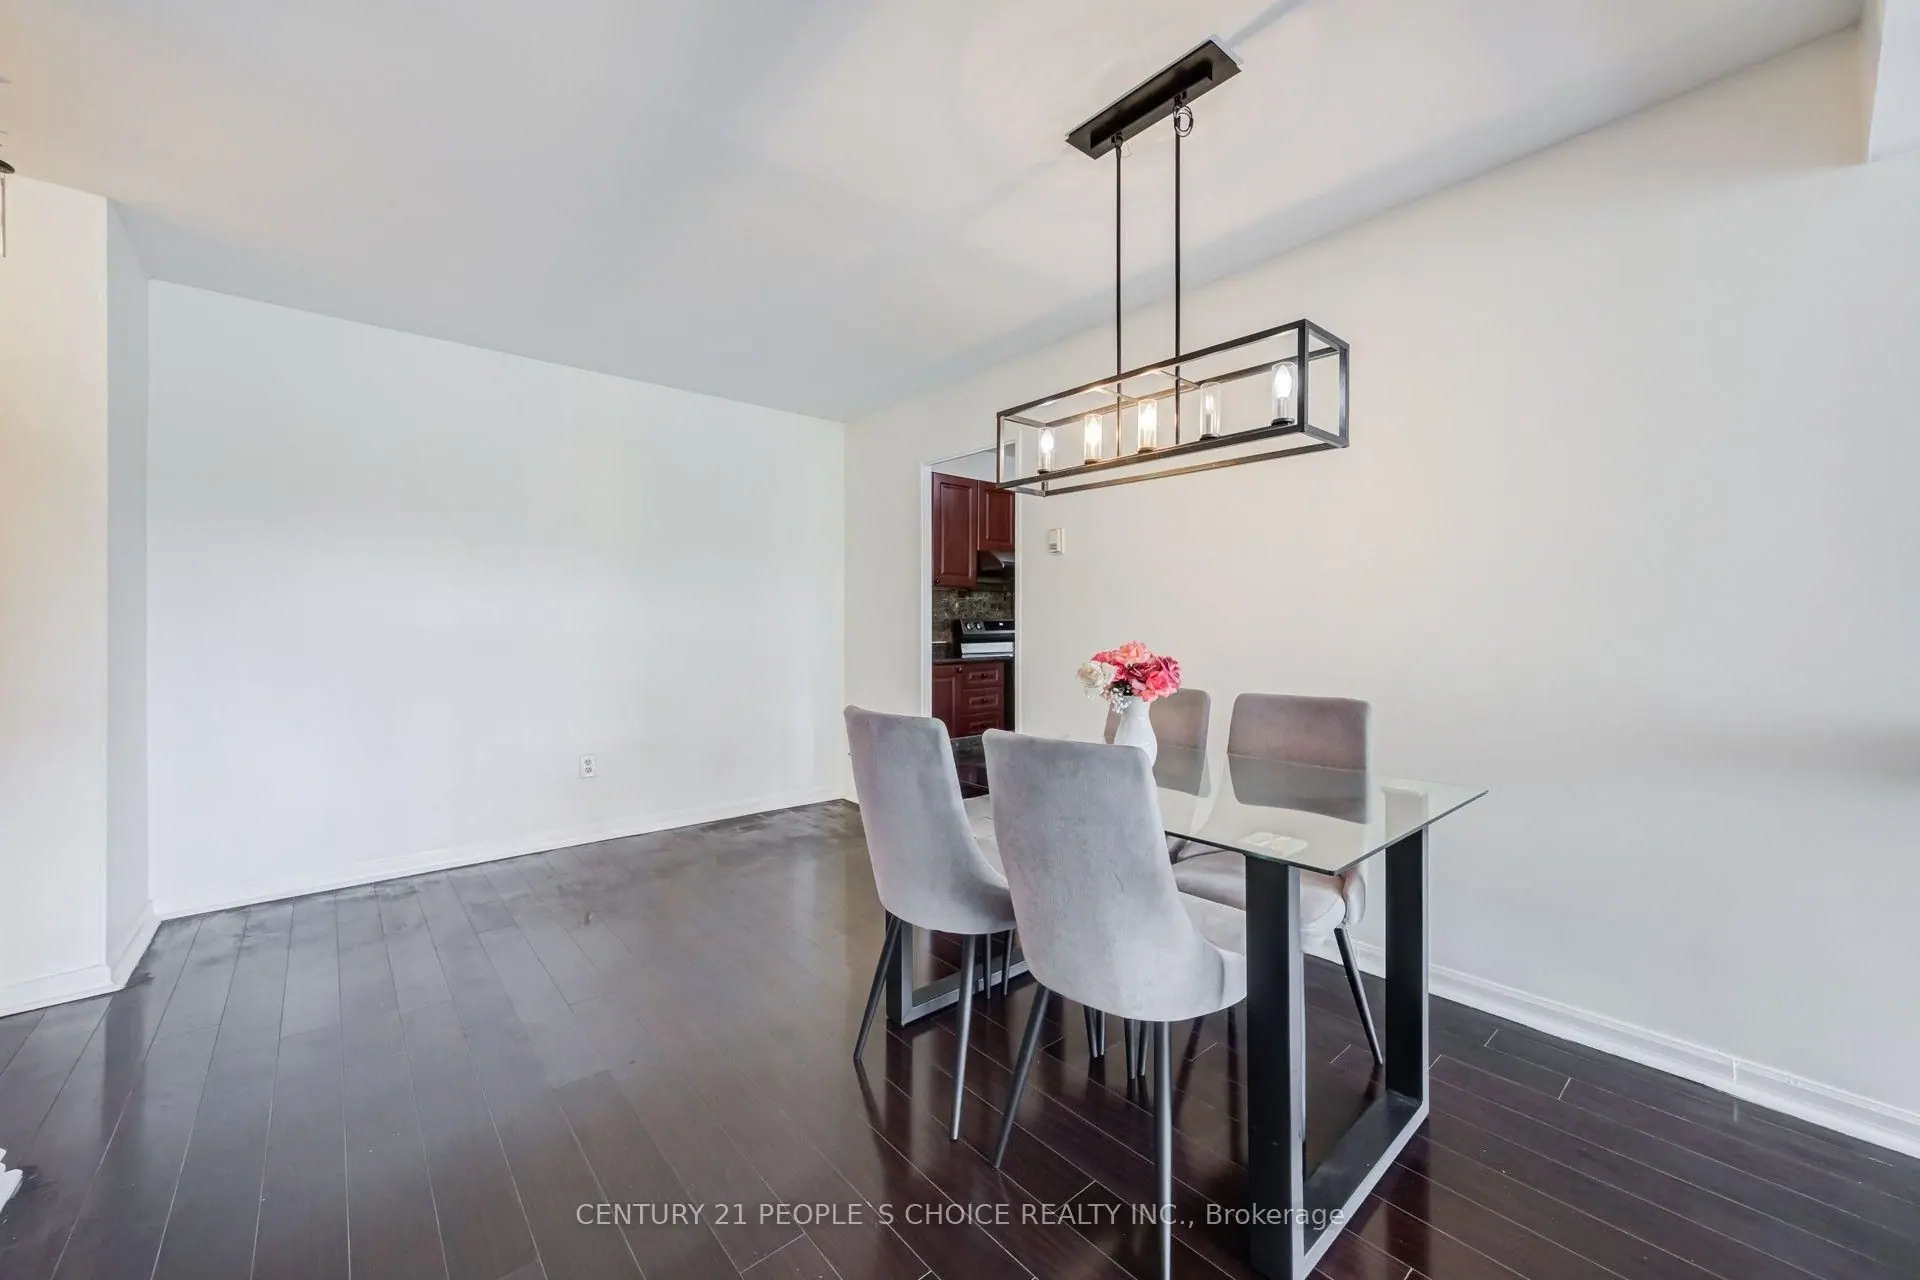
  • Dining table under a black pendant light, kitchen behind
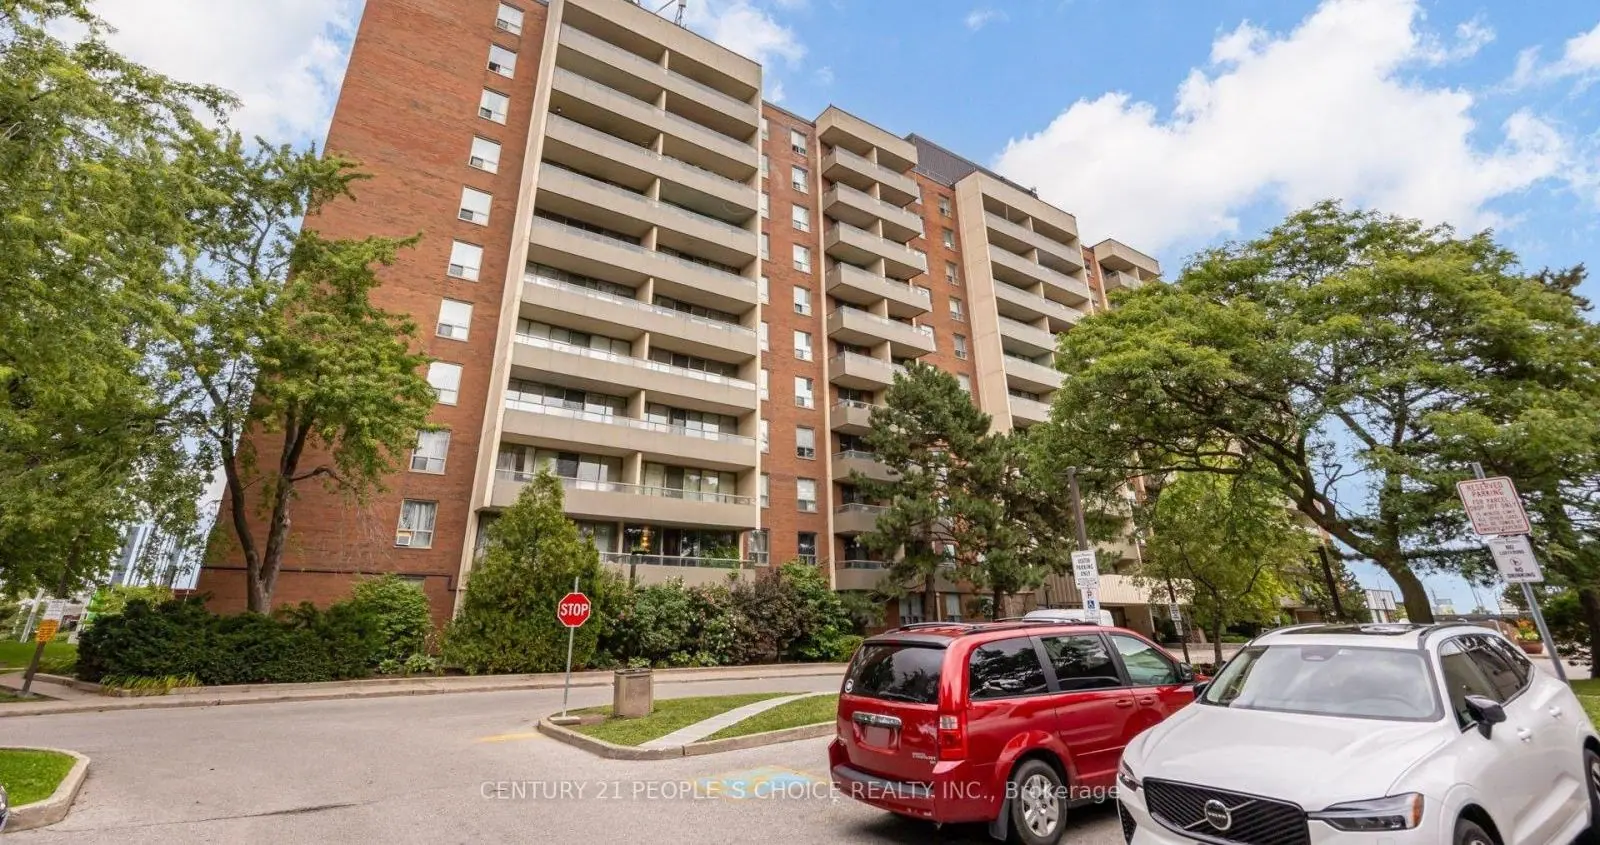
  • Brick high-rise seen from the street with parked cars
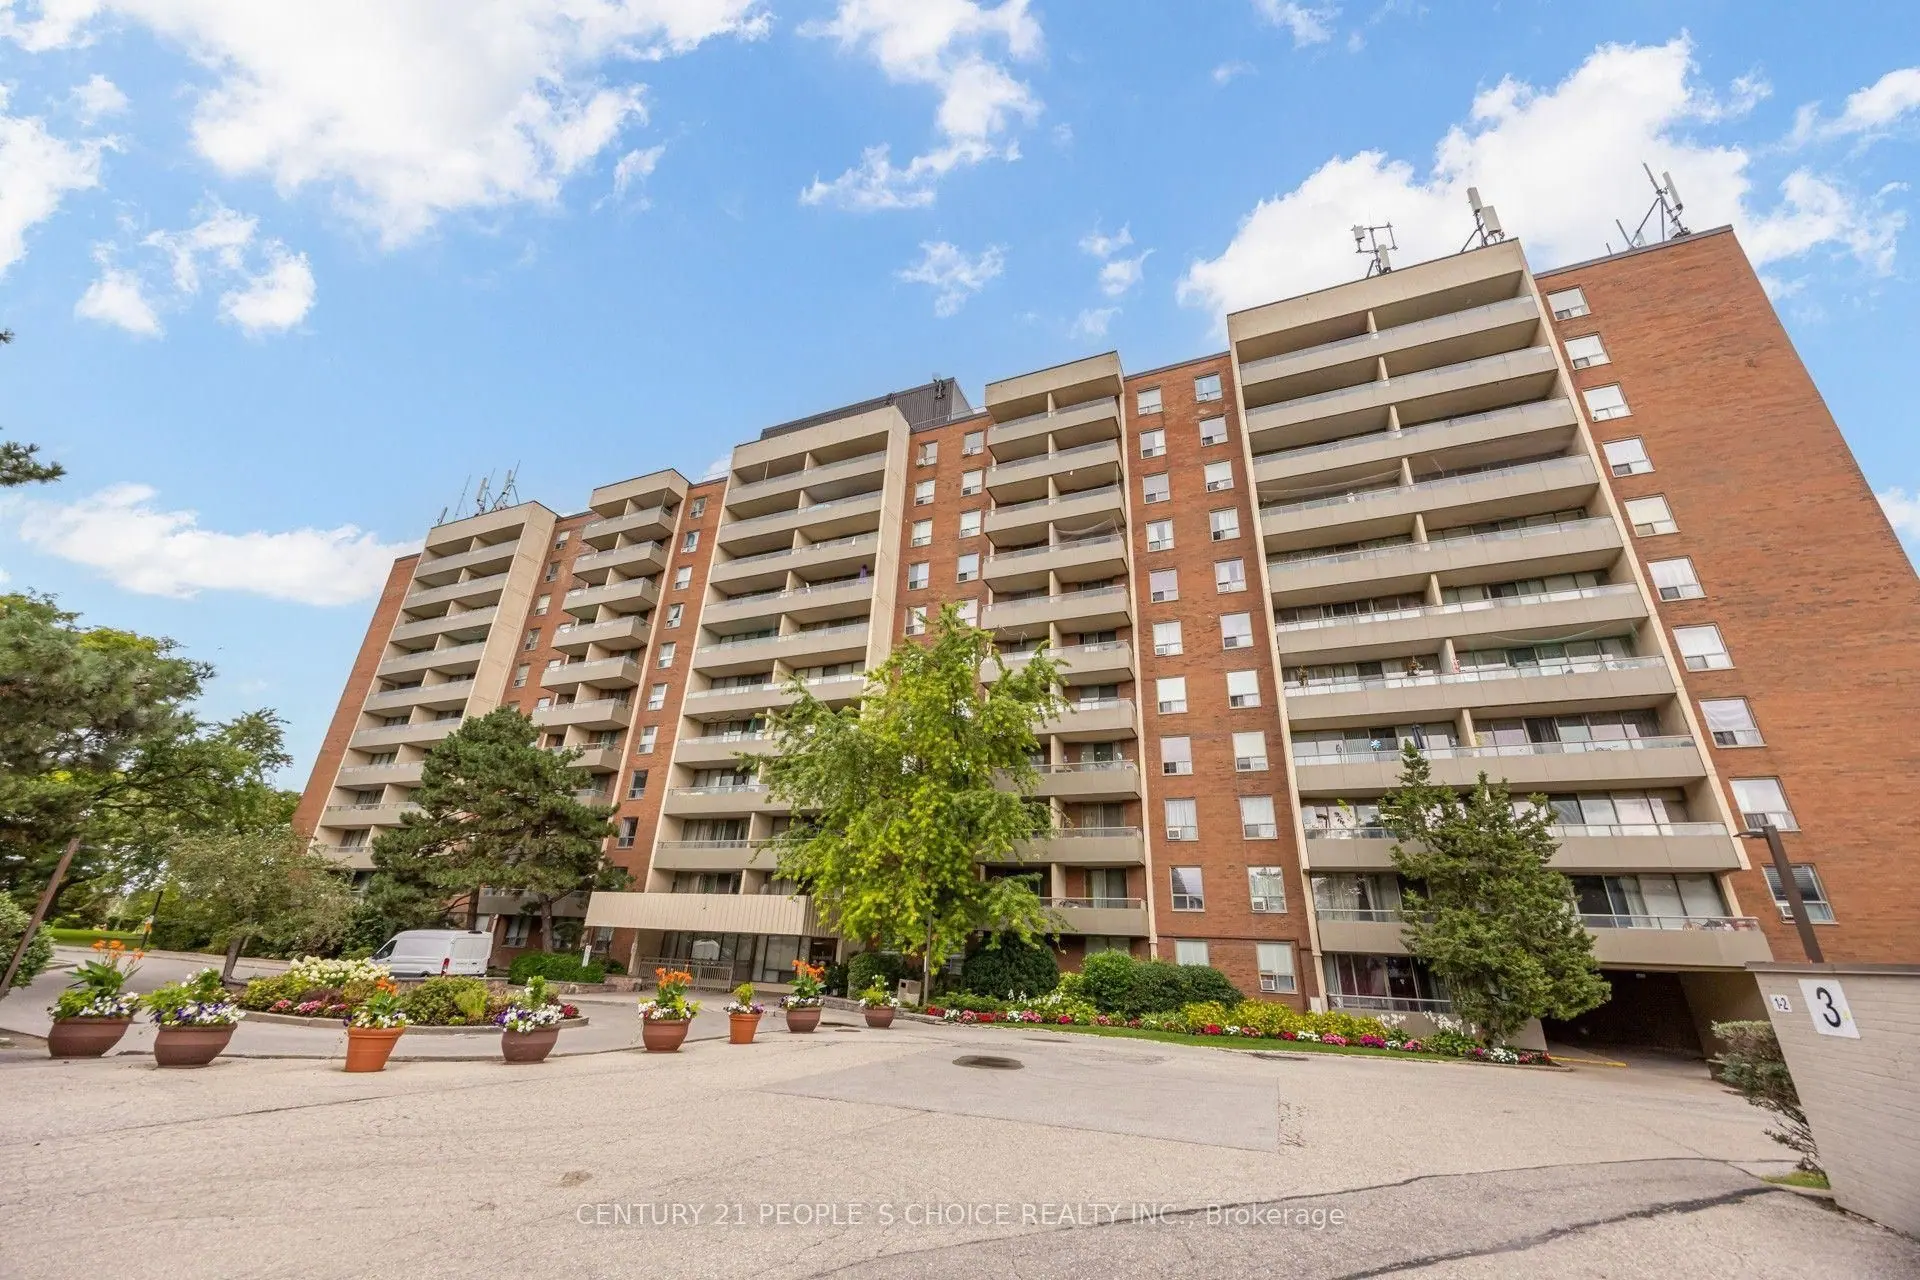
  • Building from the driveway with planters and parking ramp
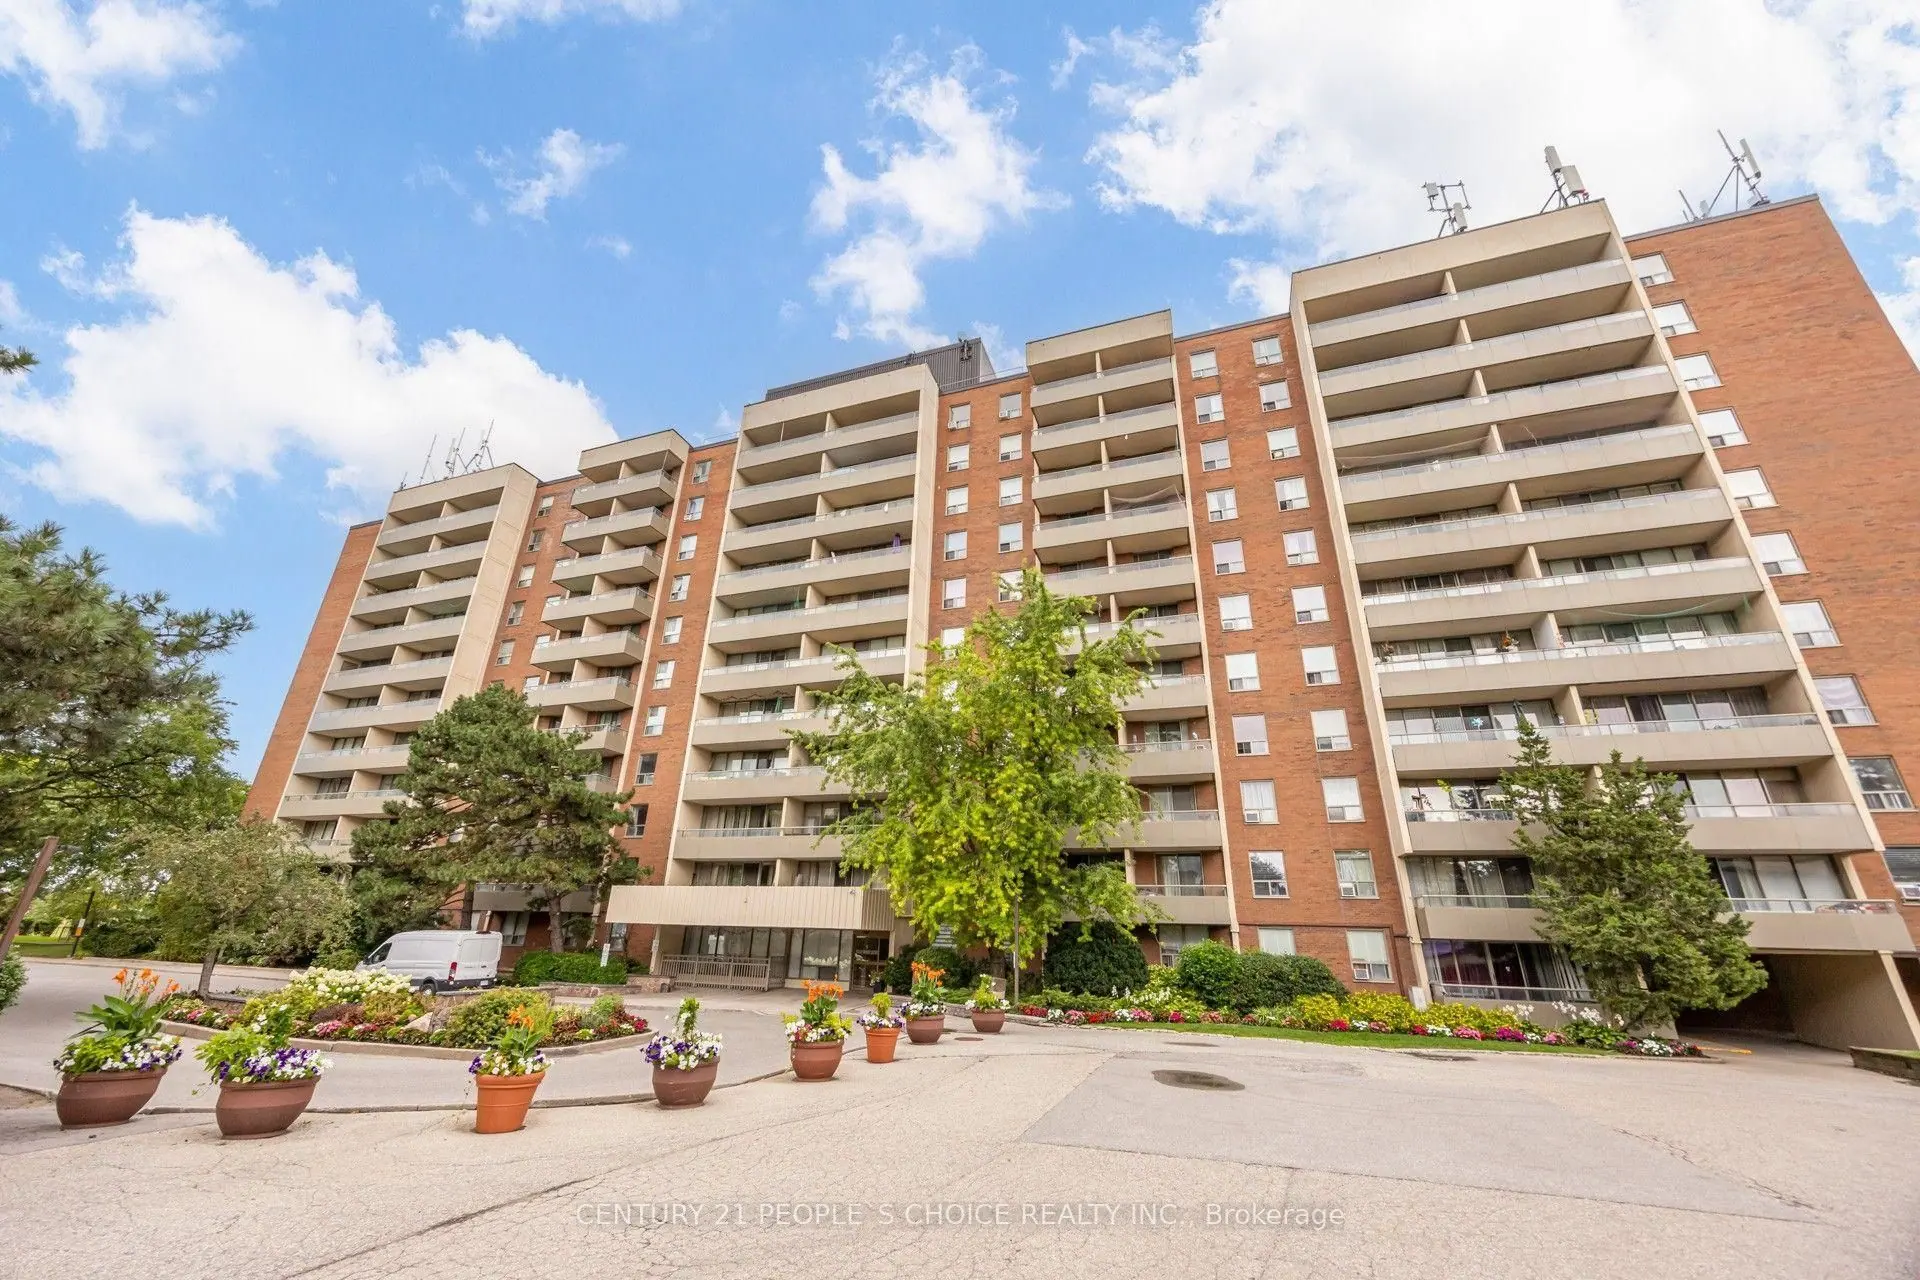
  • Building across a paved forecourt with flower planters
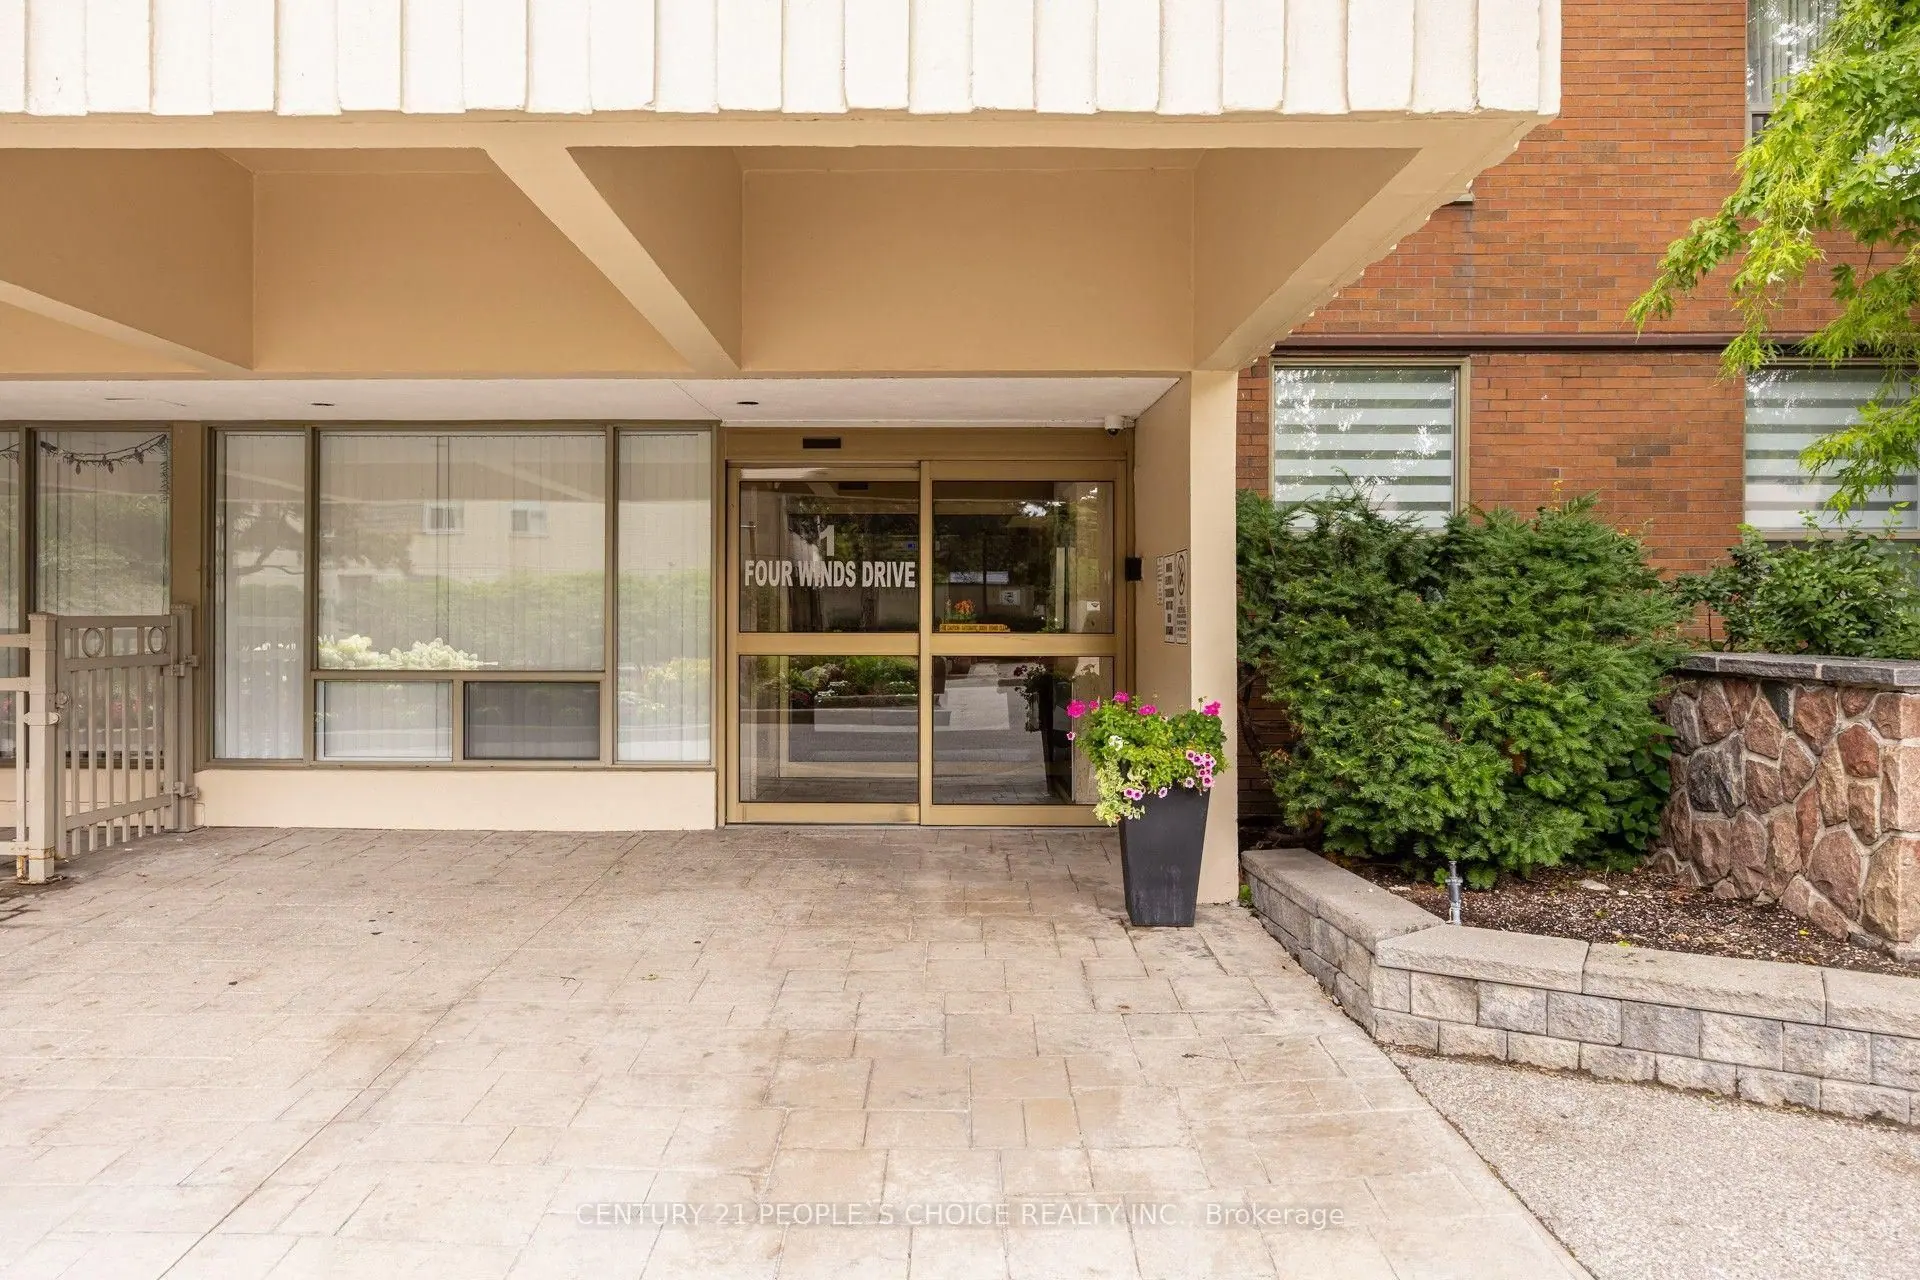
  • Building entrance with glass doors and stone planter wall
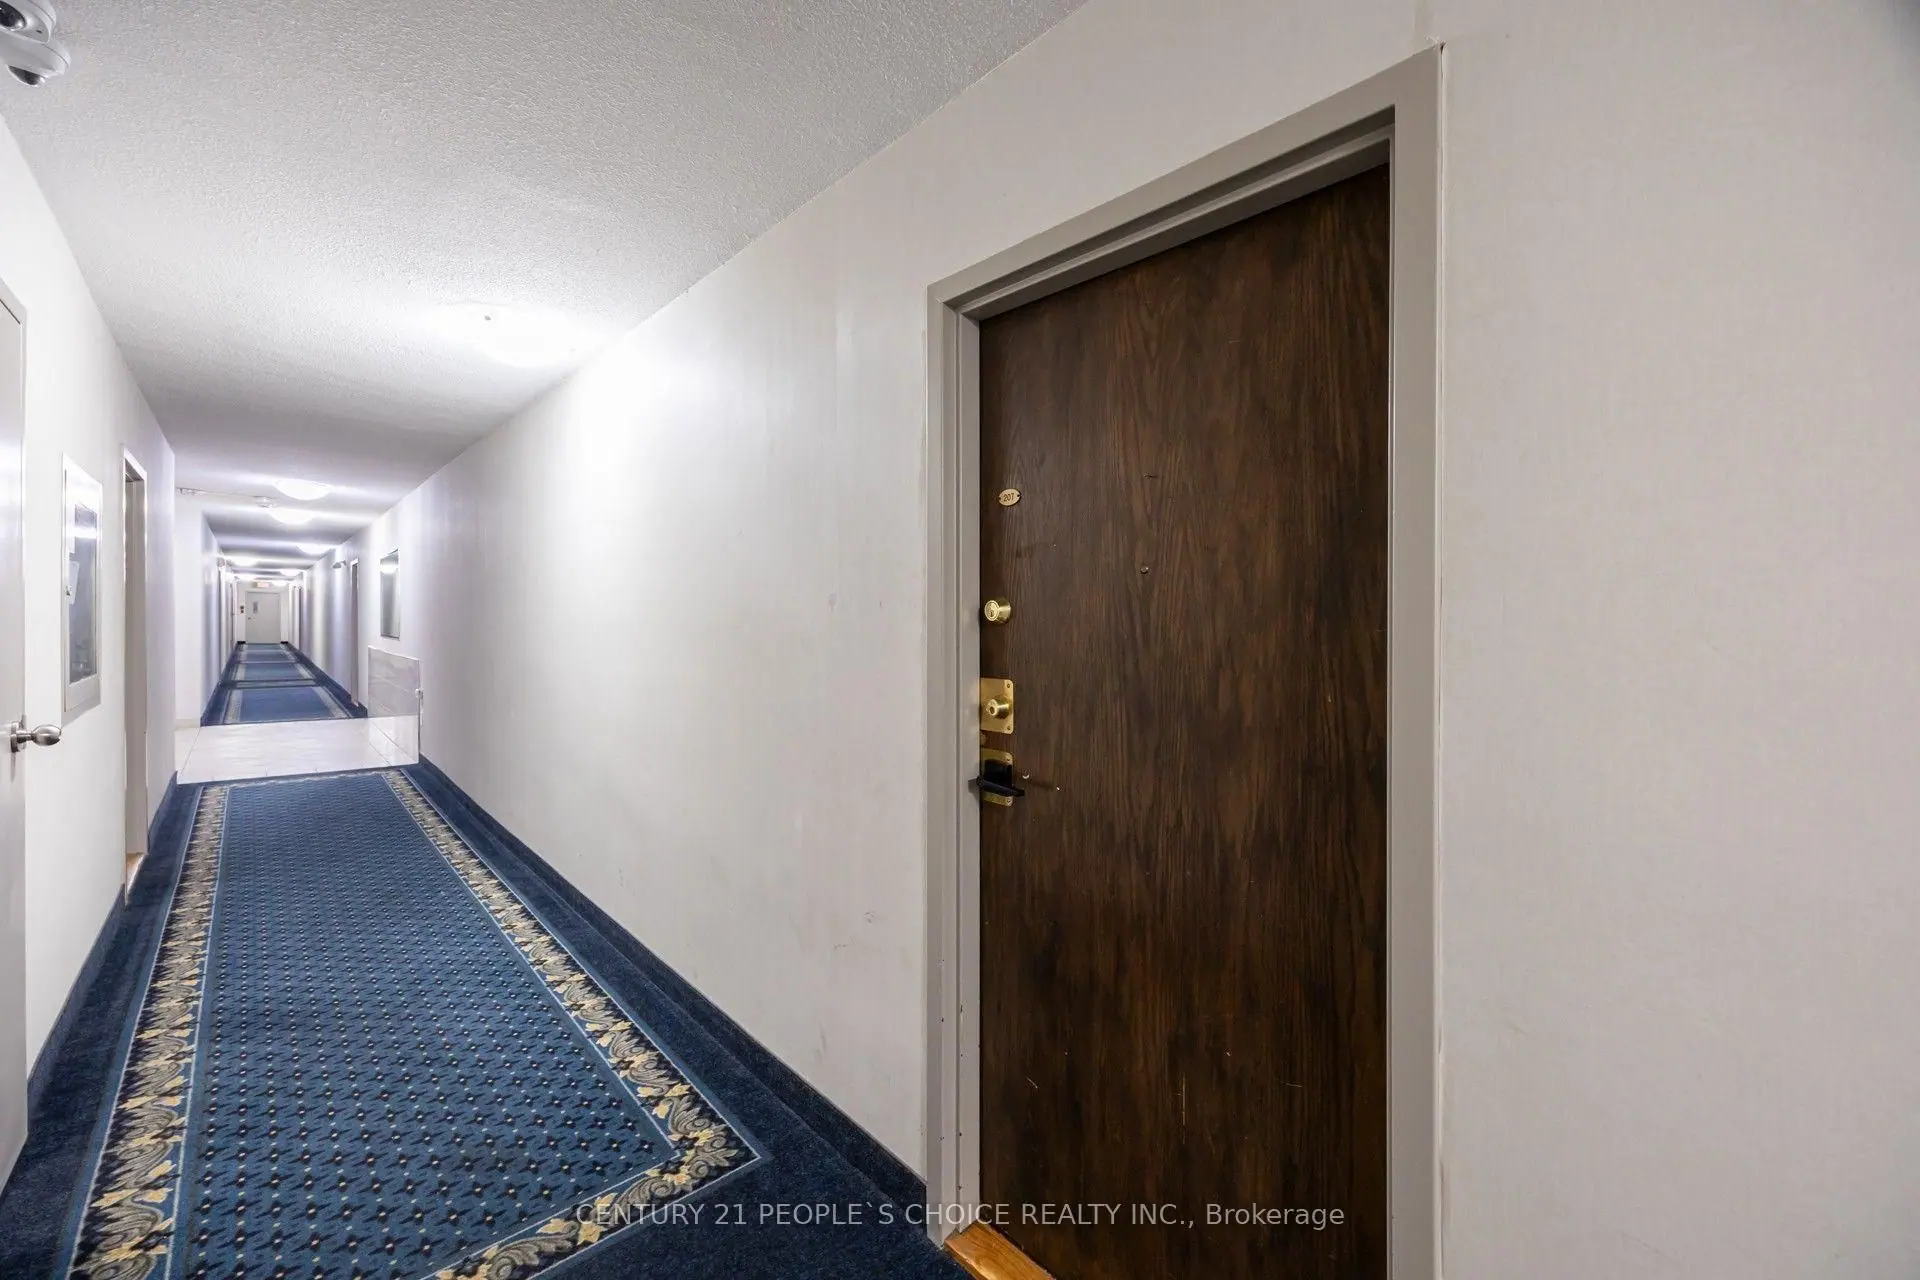
  • Hallway with blue patterned carpet and wood door
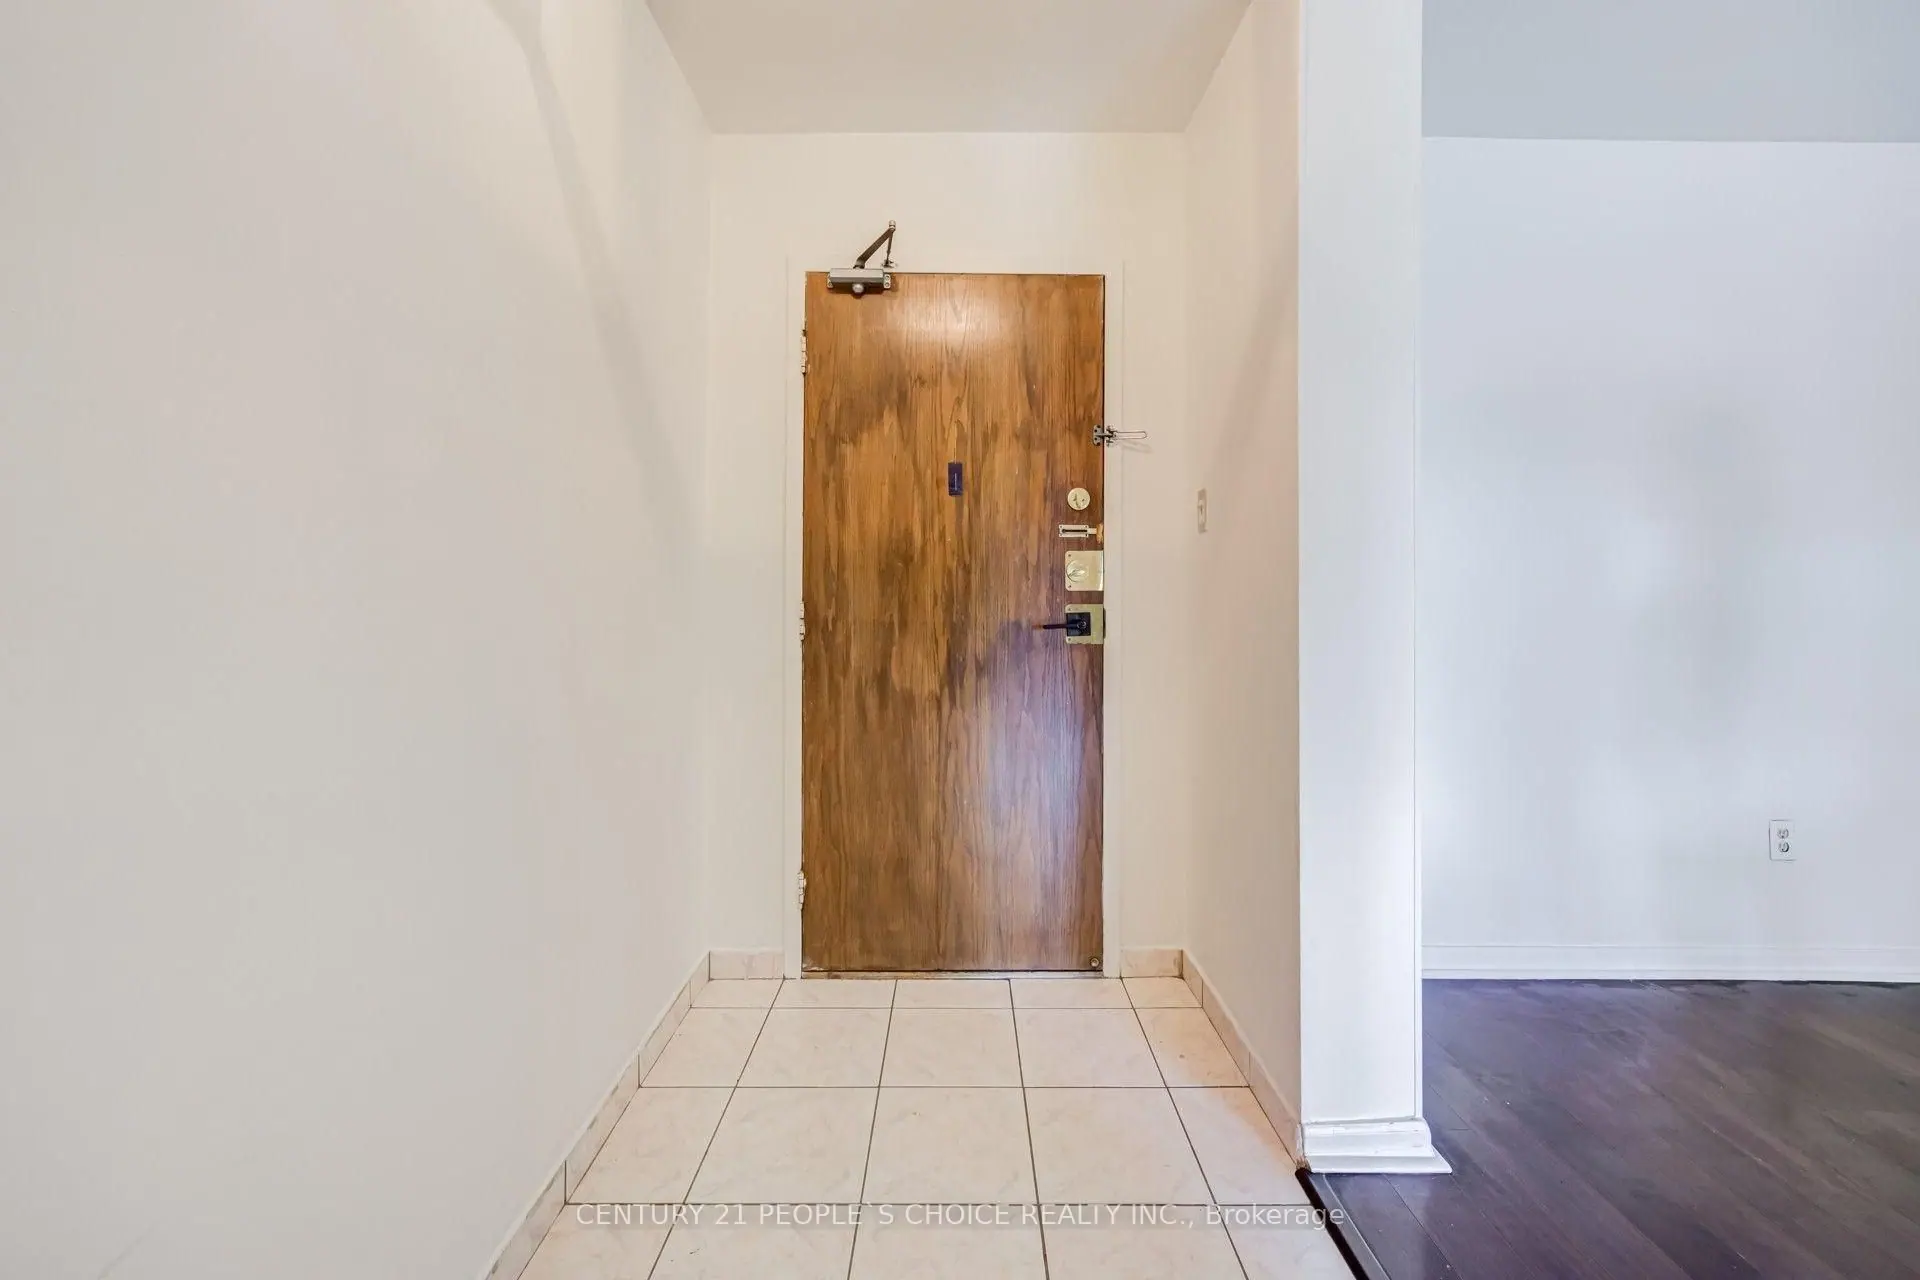
  • Entry with wood door and tile floor
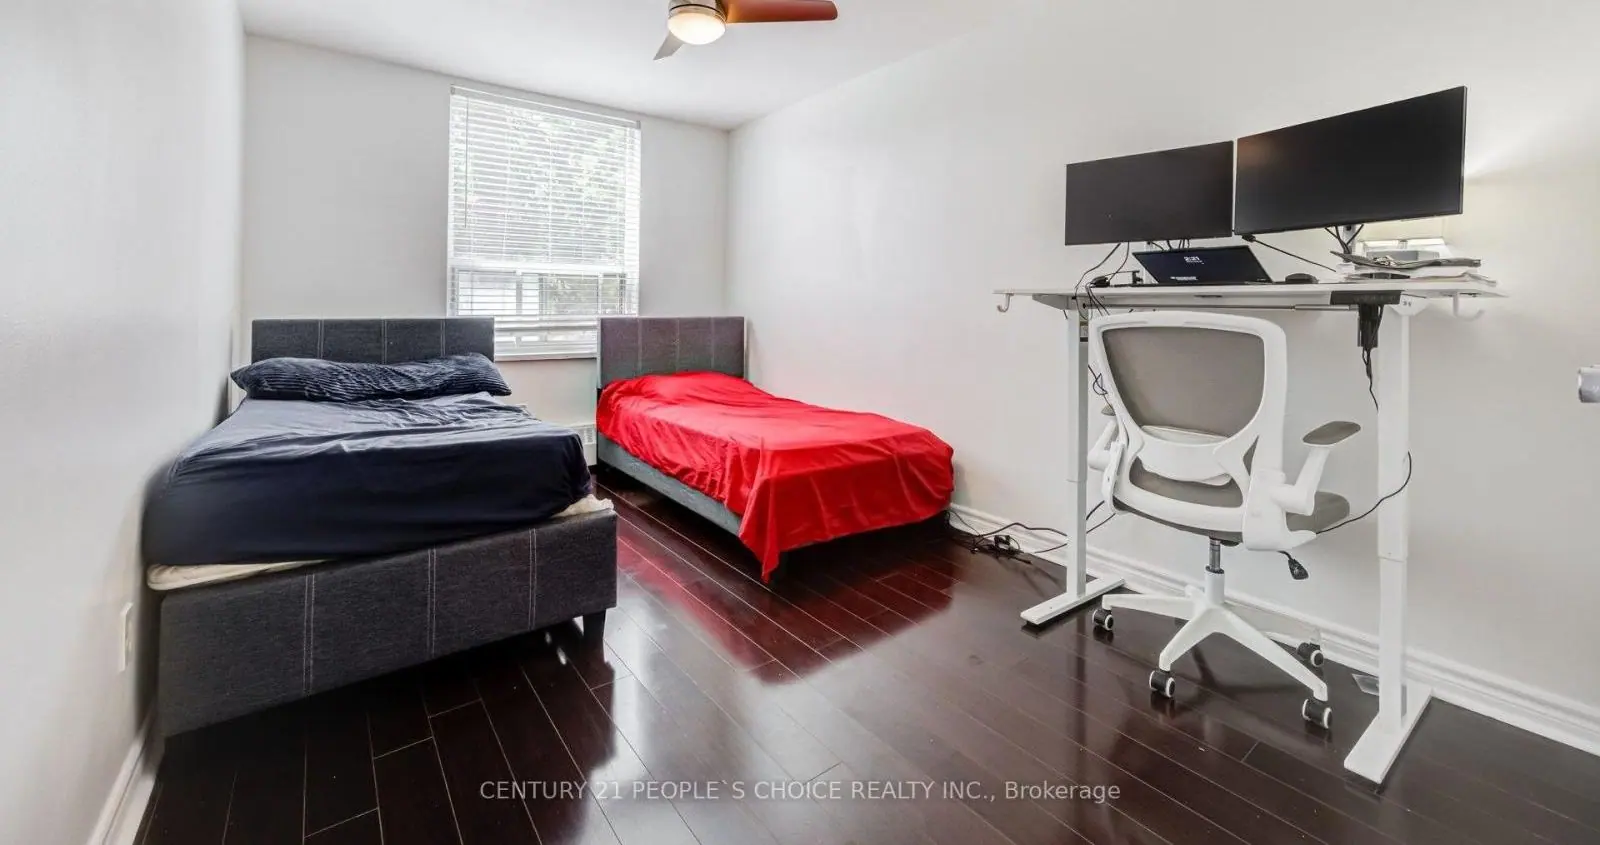
  • Bedroom with two single beds and a desk with monitors
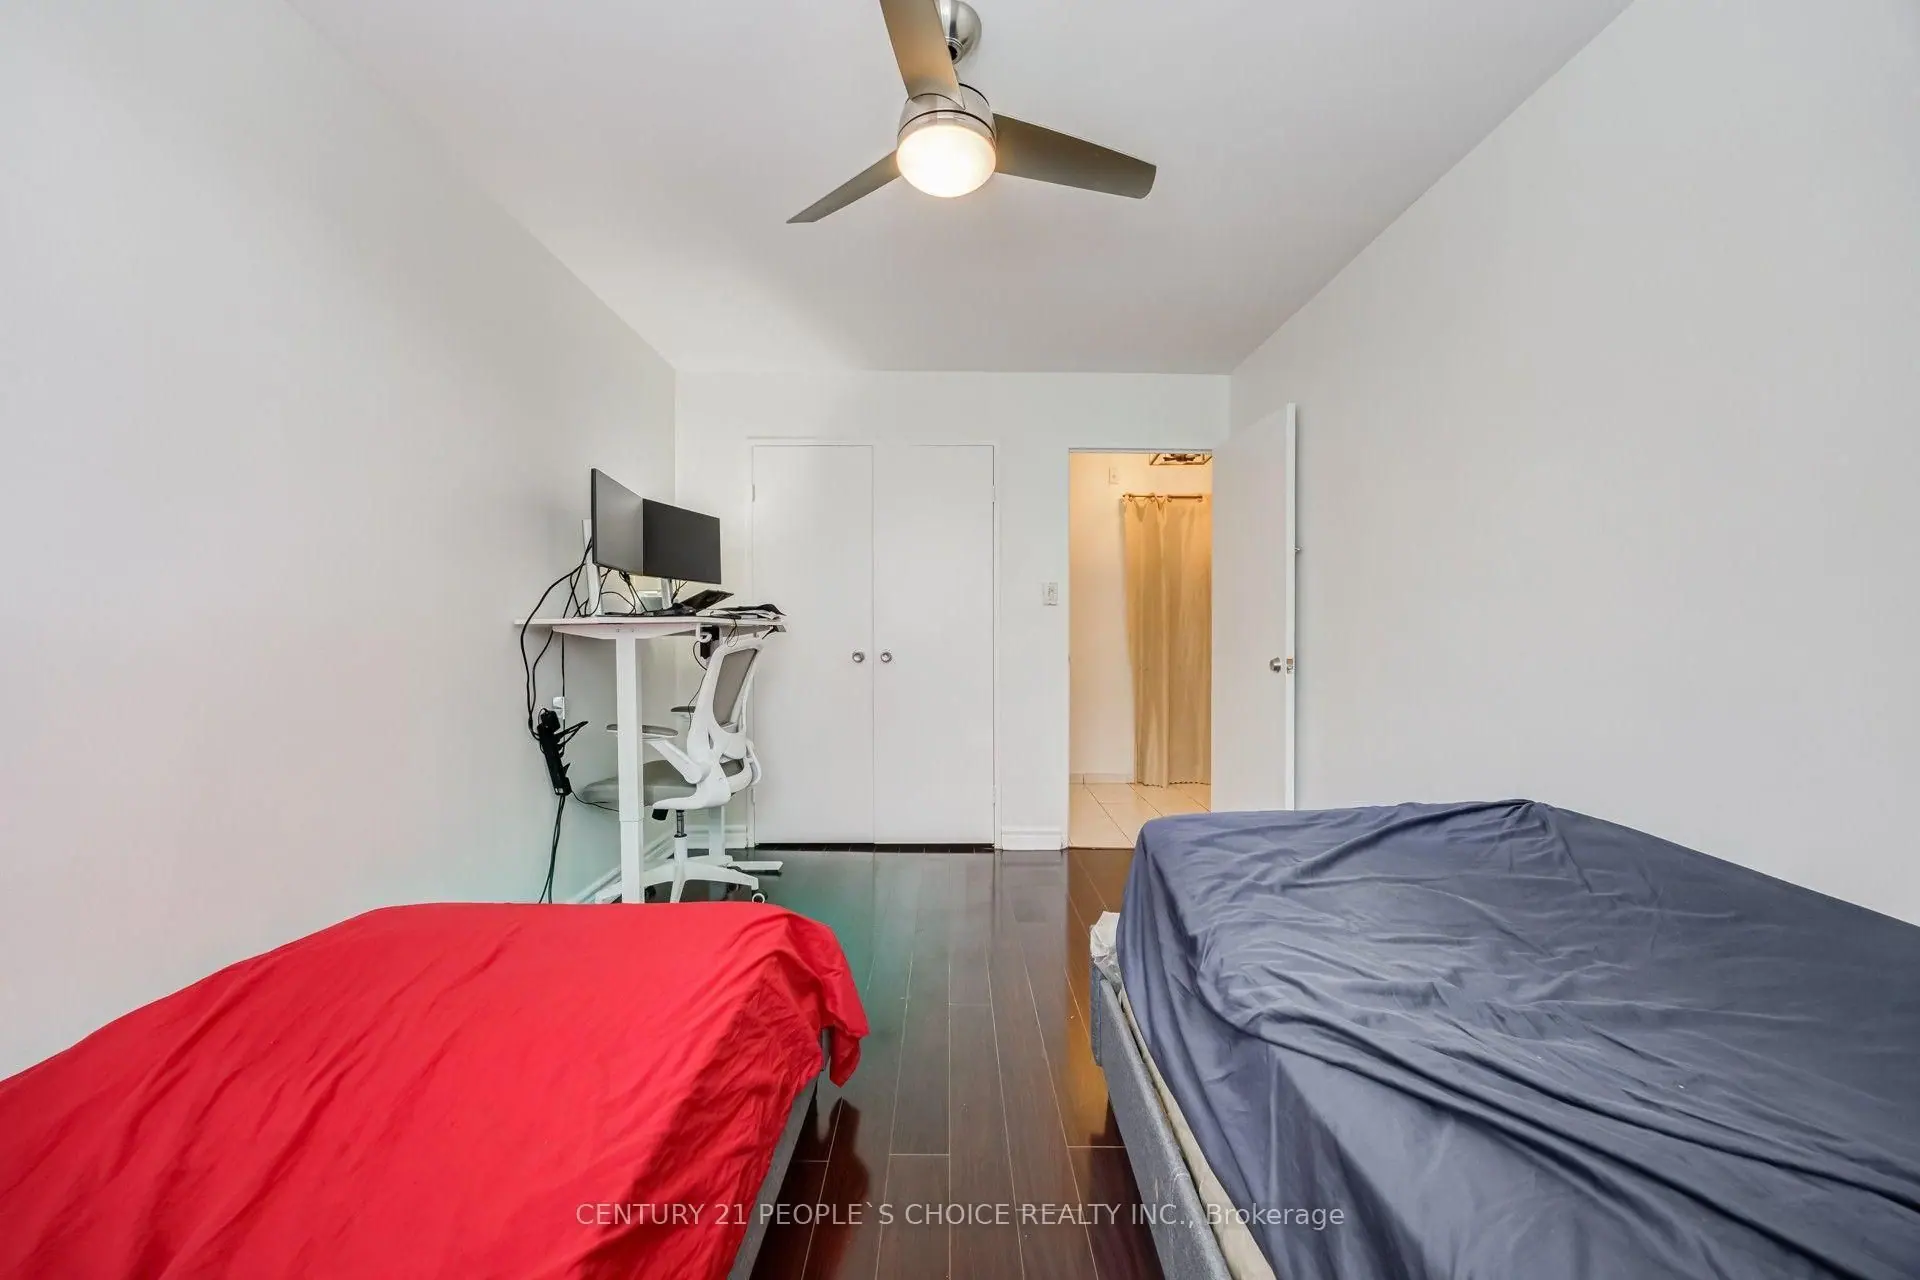
  • Bedroom with two beds, ceiling fan and closet doors
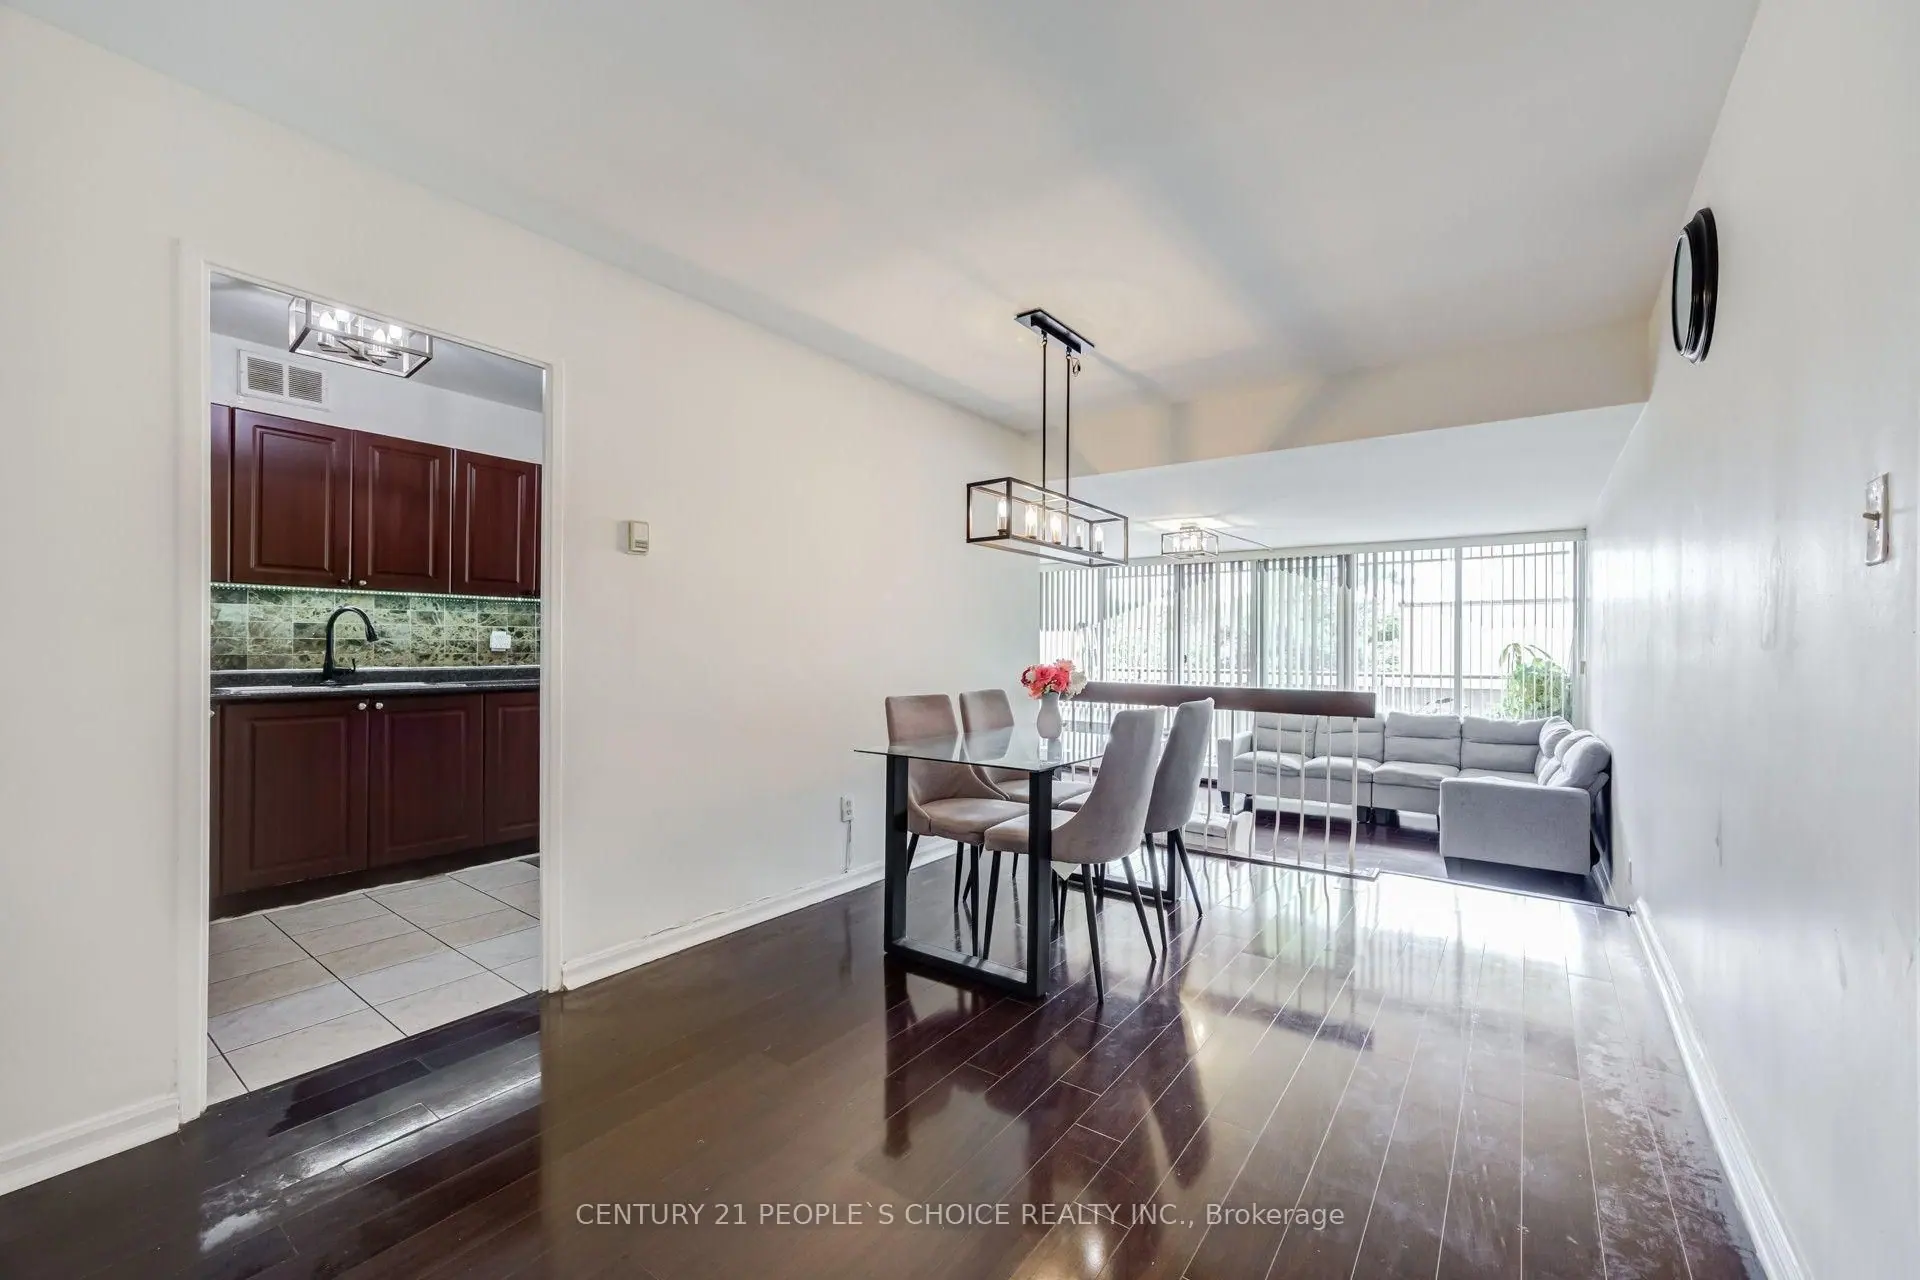
  • Dining table with kitchen doorway and living room beyond
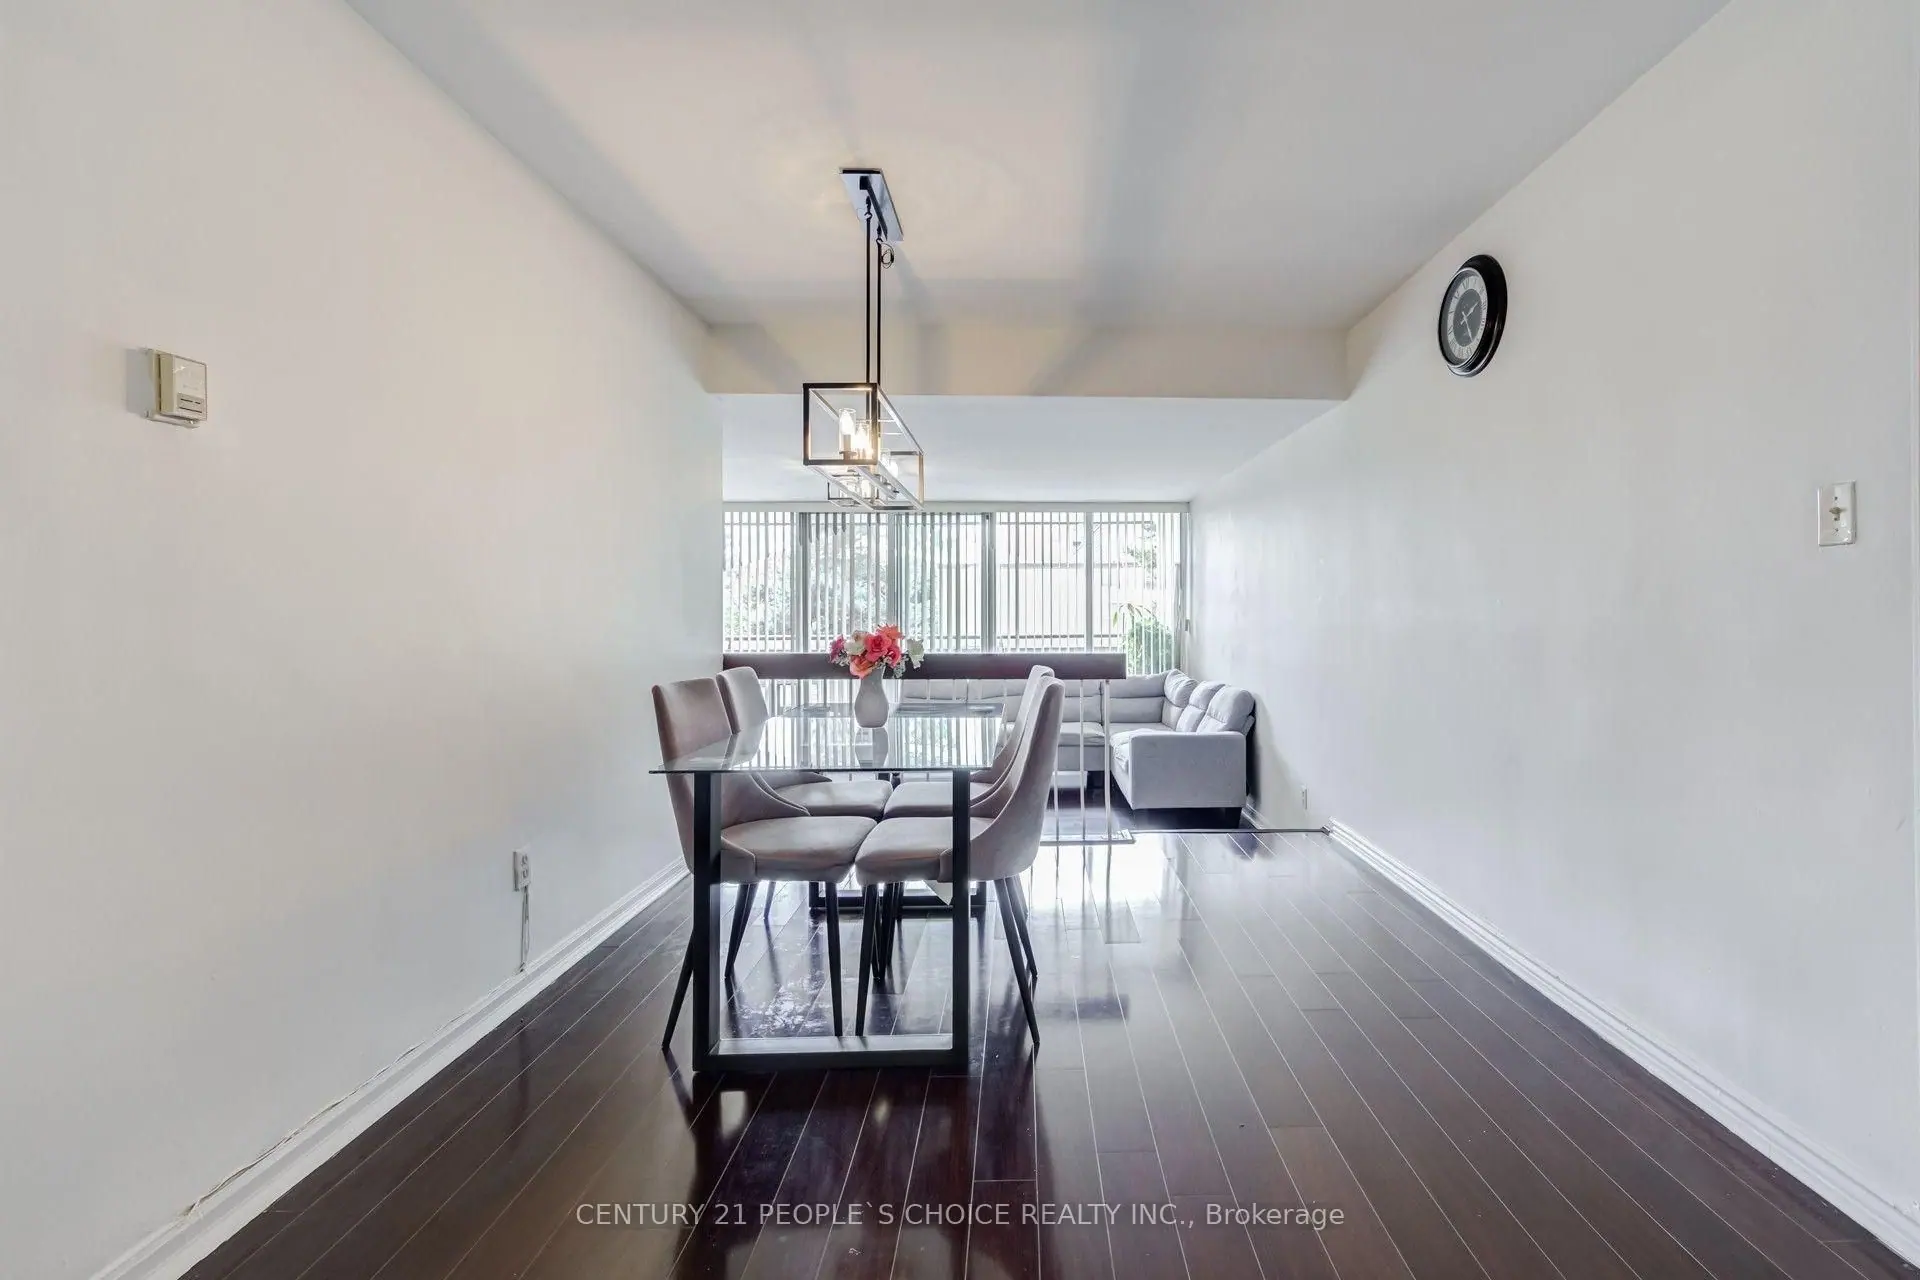
  • Dining table with pendant light and window wall beyond
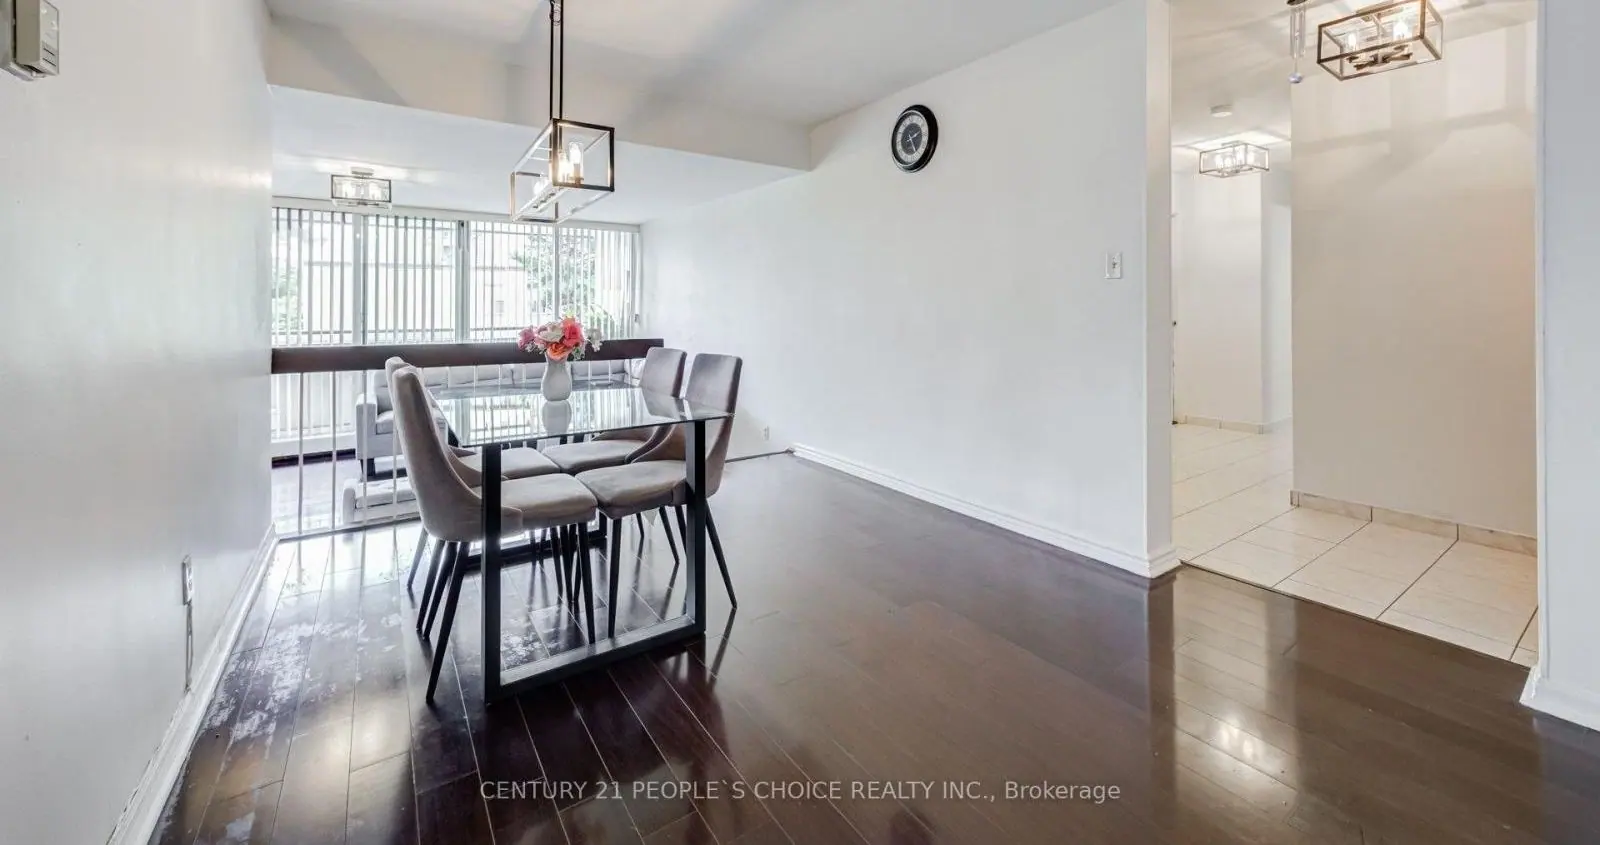
  • Dining table with tiled hallway on the right
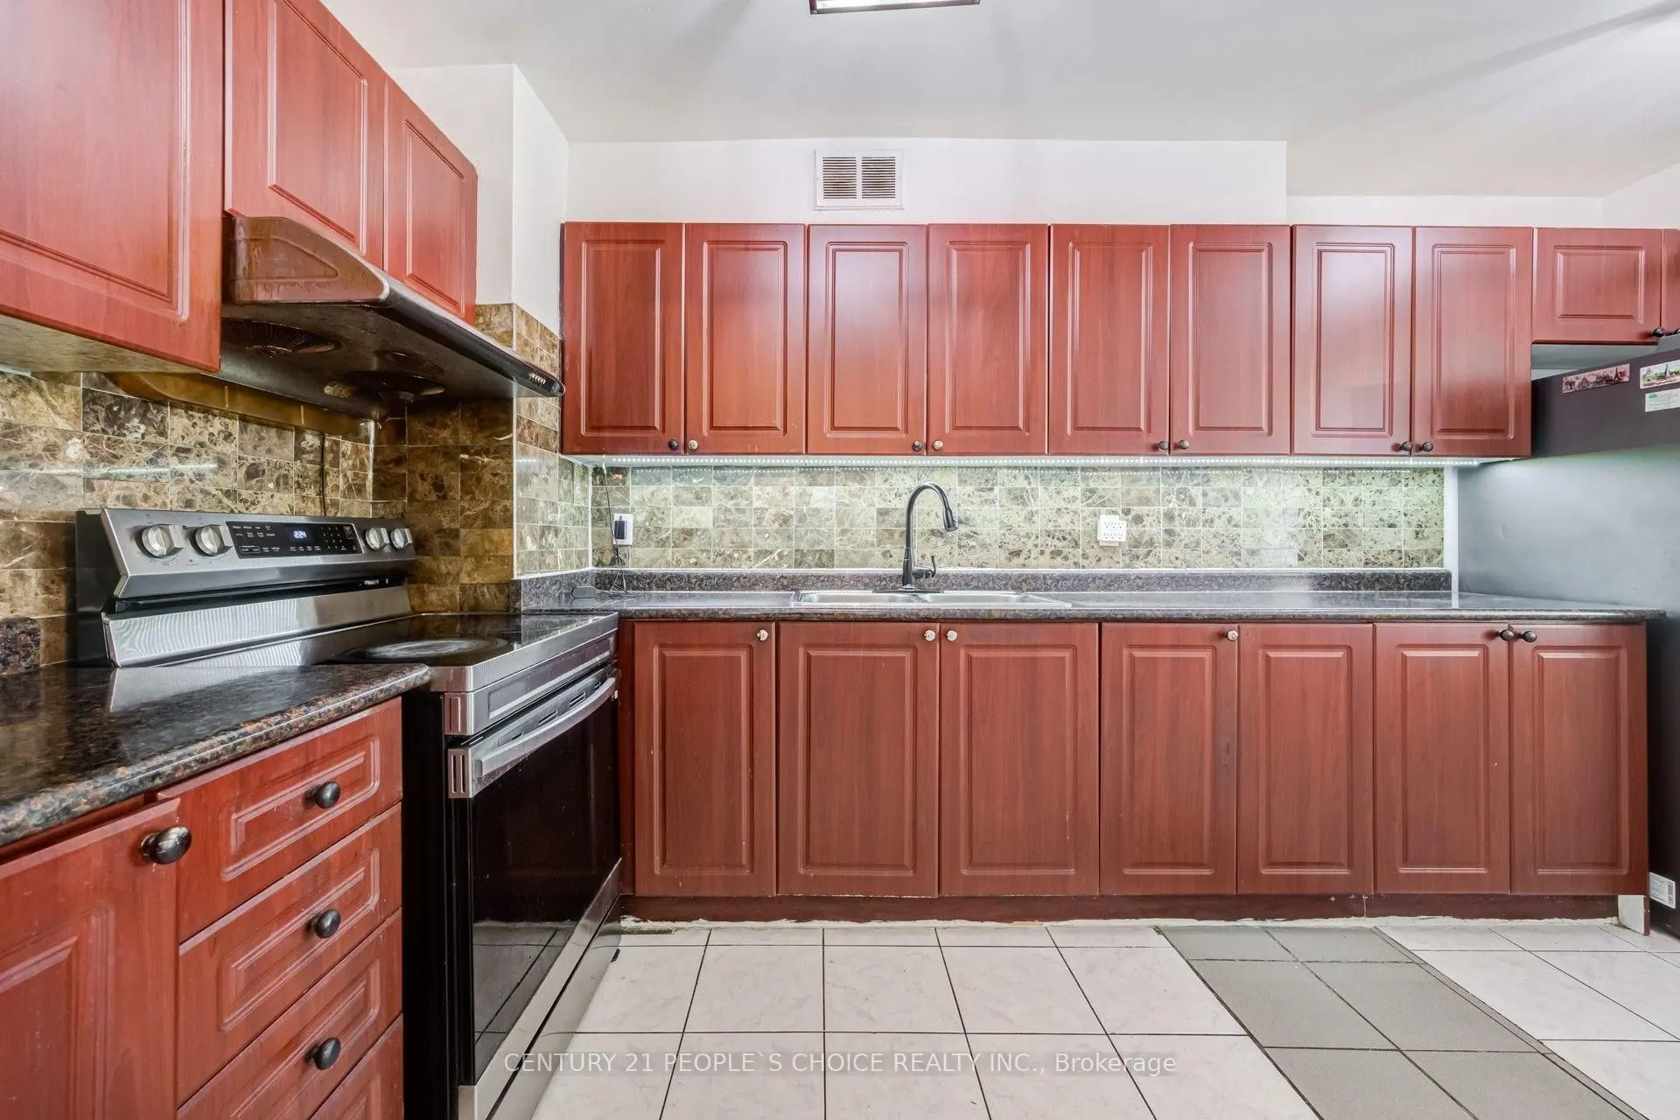
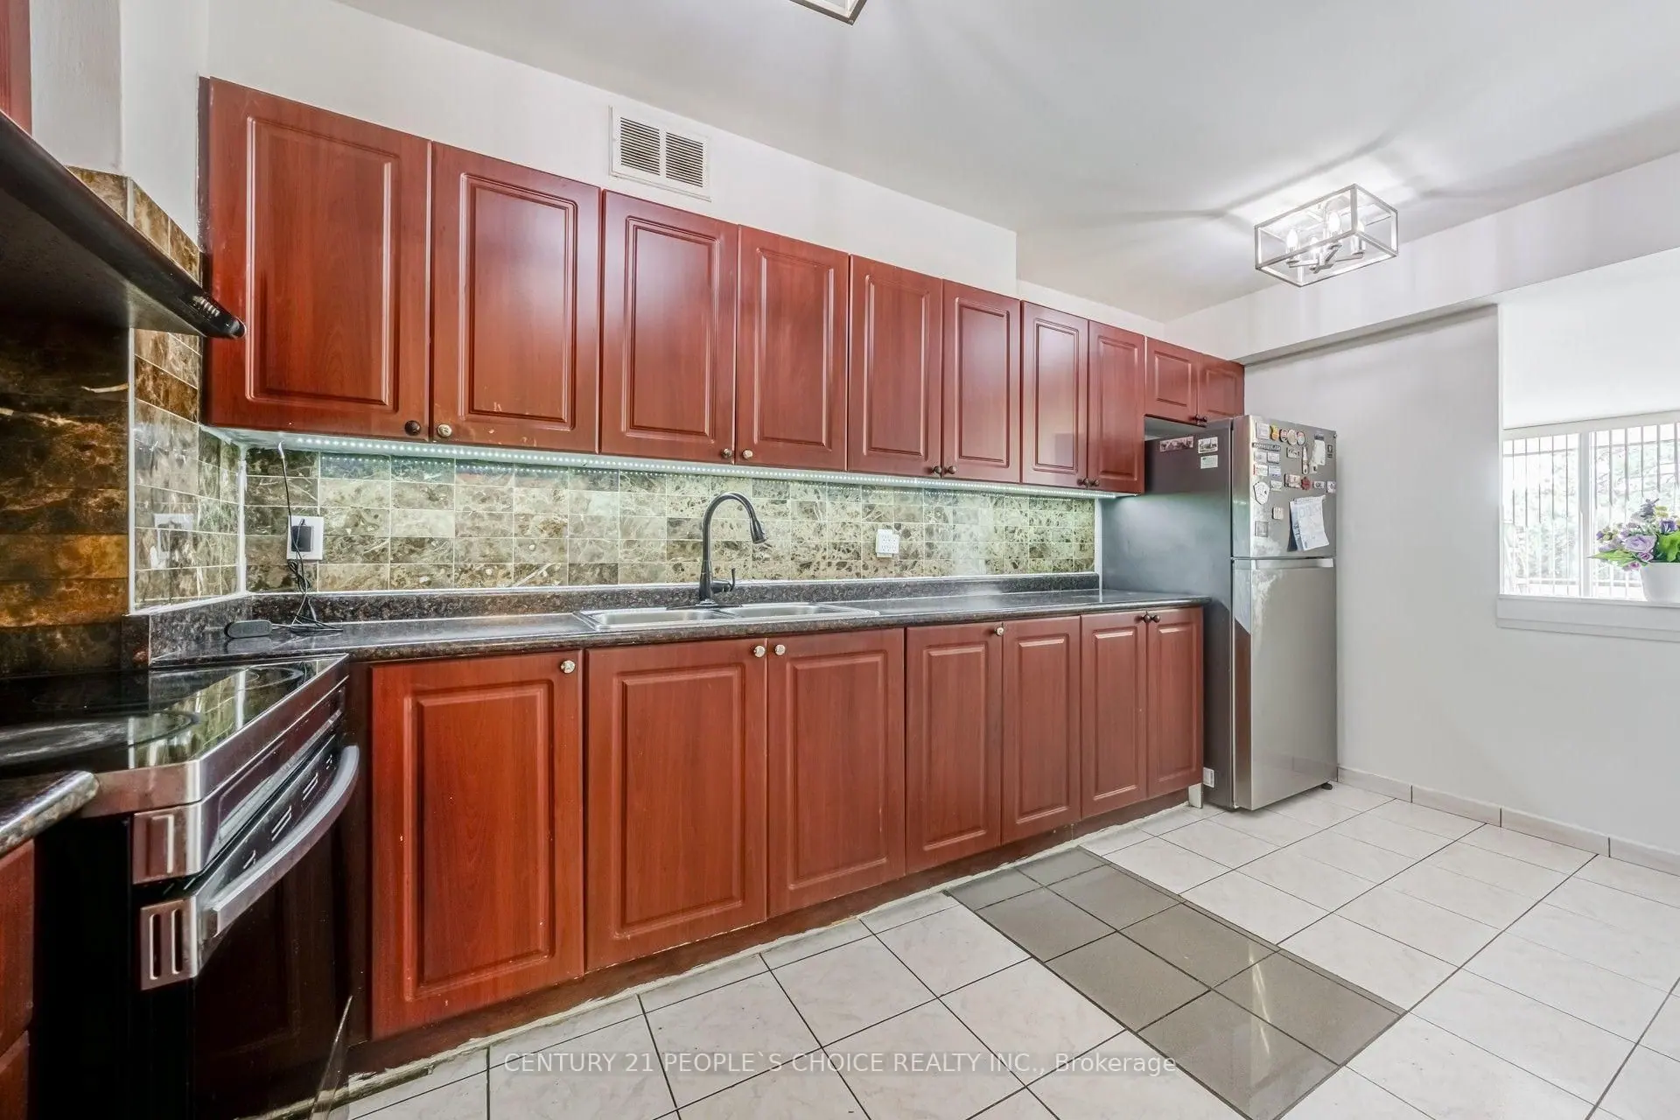
  • Kitchen with wood cabinets, stove and tile floor
  • Kitchen with wood cabinets, stainless steel fridge and window
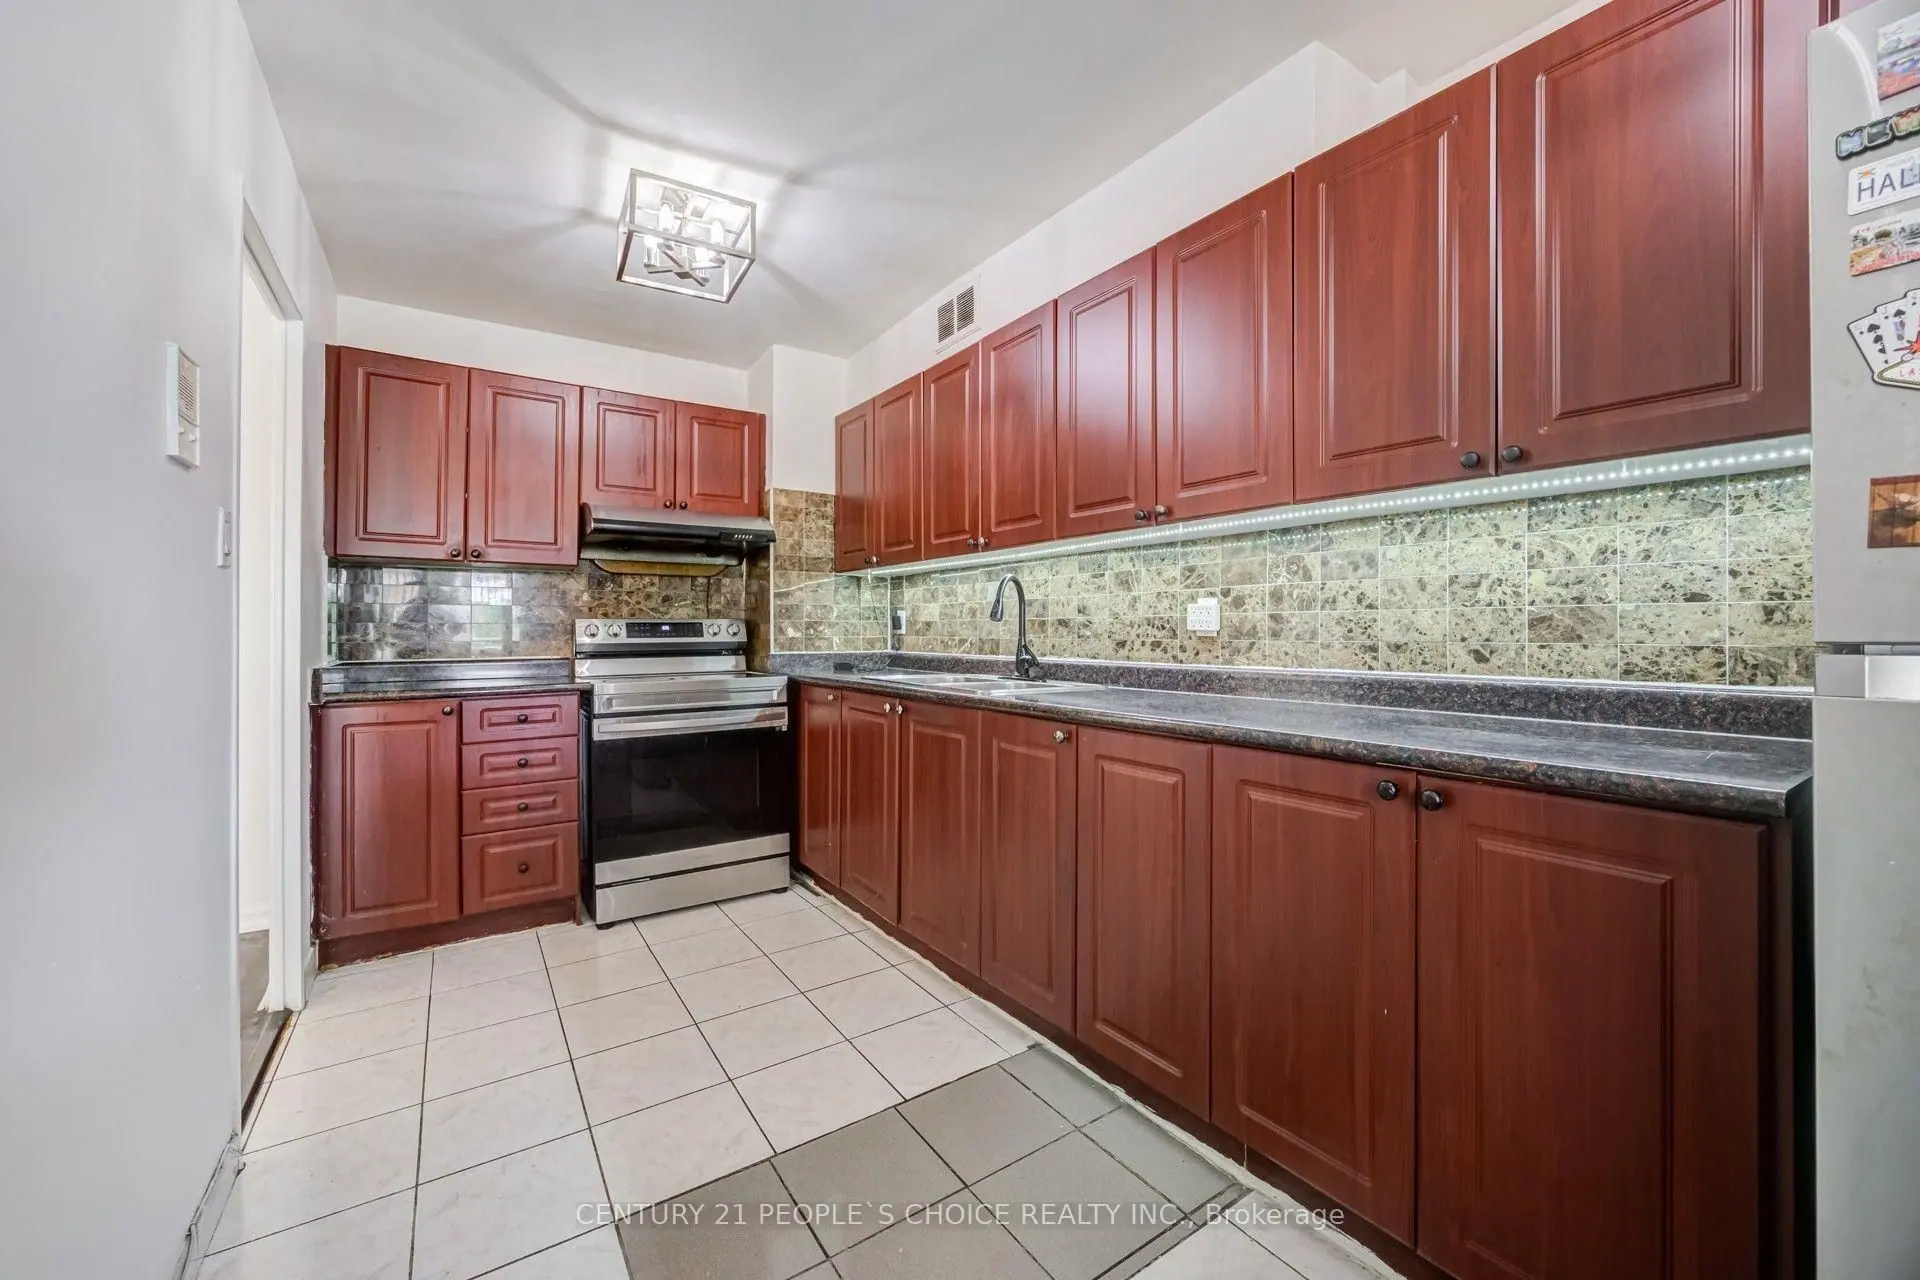
  • Kitchen with wood cabinets, fridge and stove at the far end
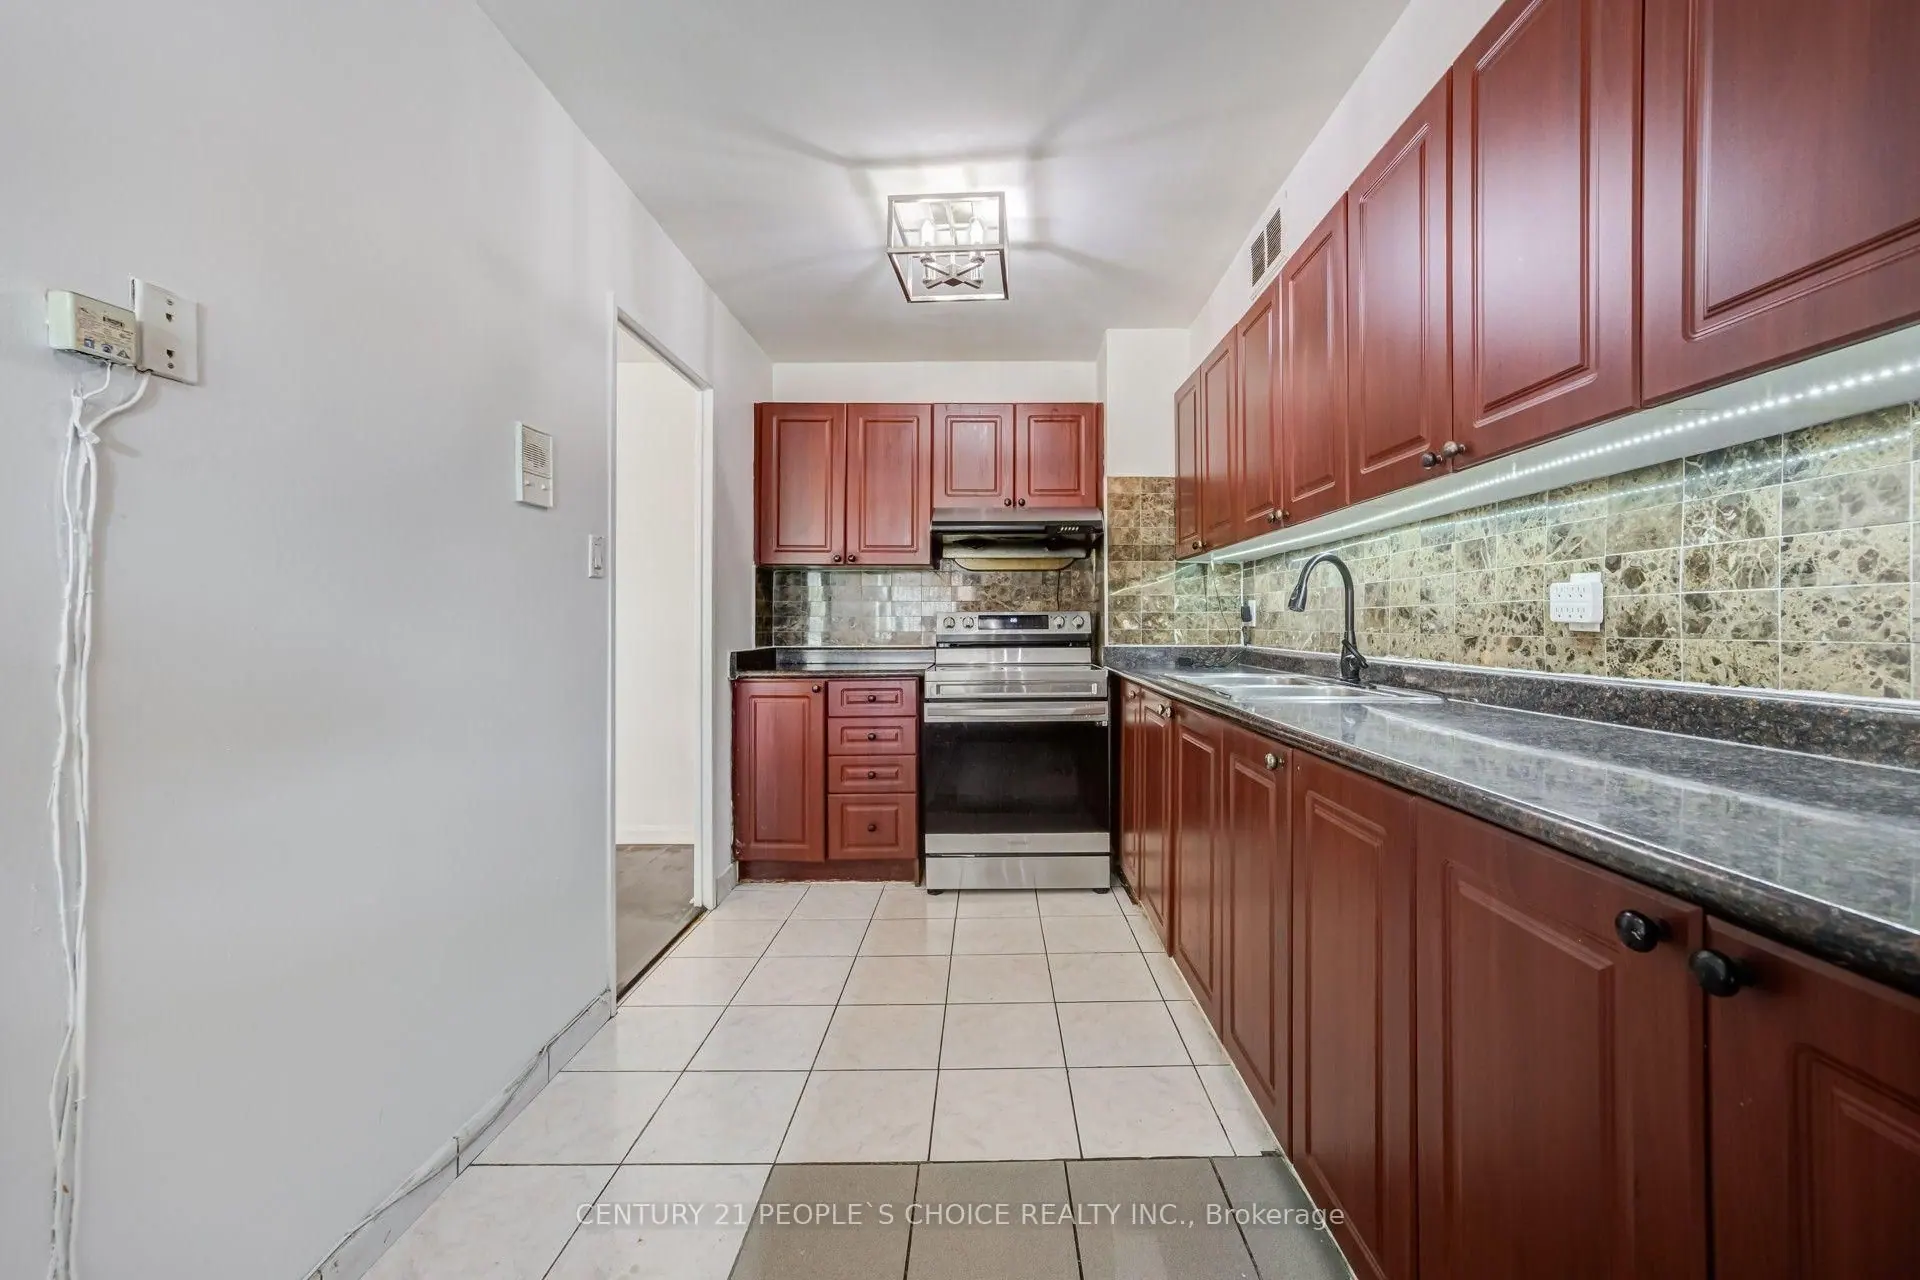
  • Narrow kitchen with wood cabinets and open doorway on the left
  • Living room with TV, sofa and window wall
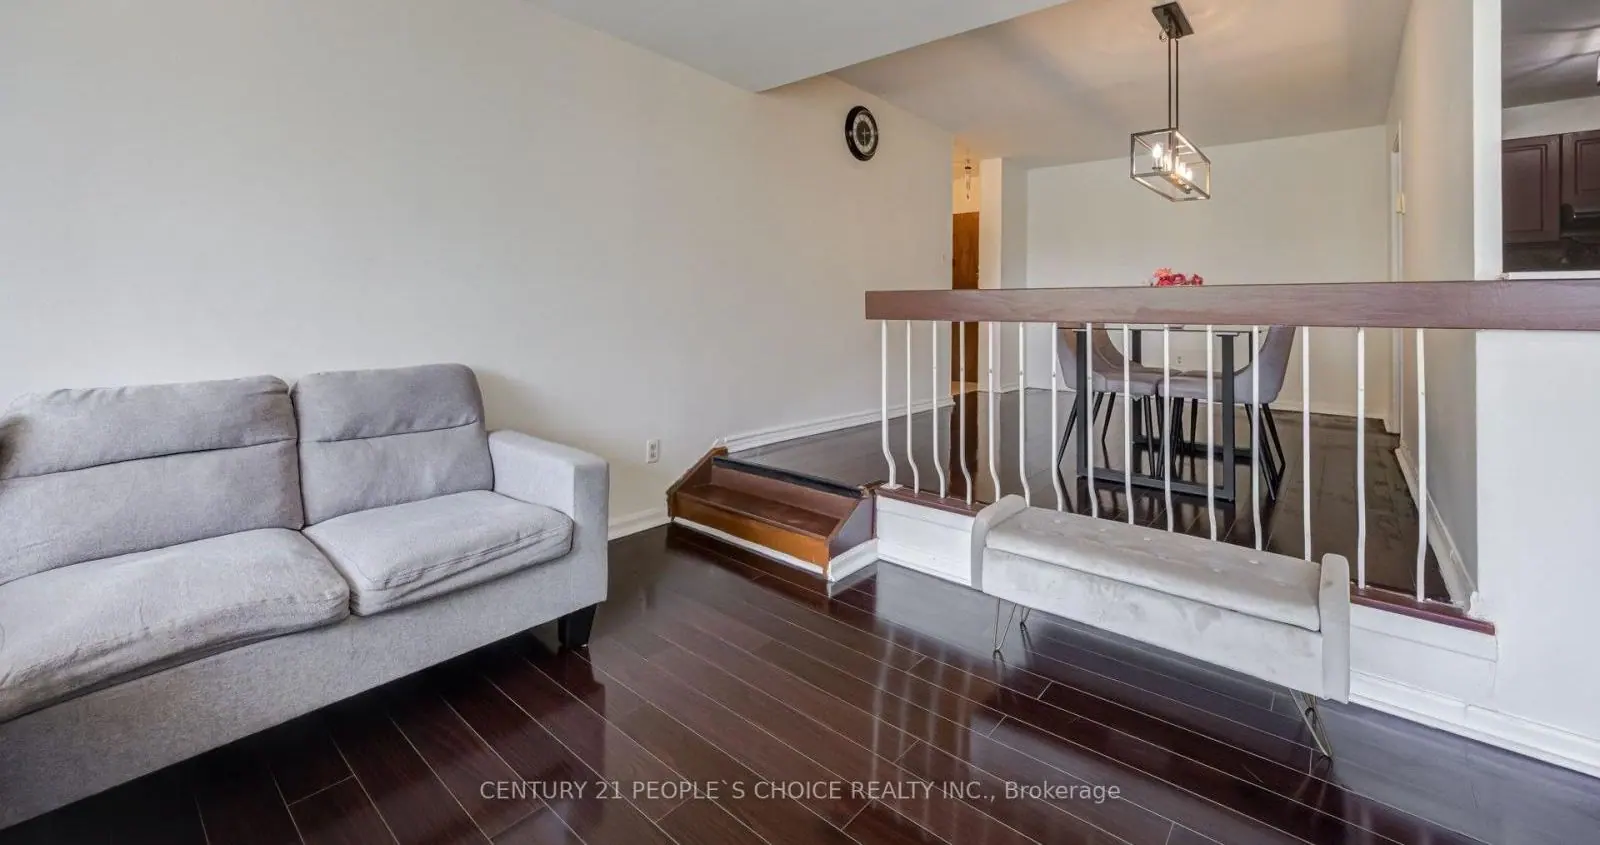
  • Living room with grey sofa and railing to the dining area
  • Living room with grey sofa and steps up to the dining area
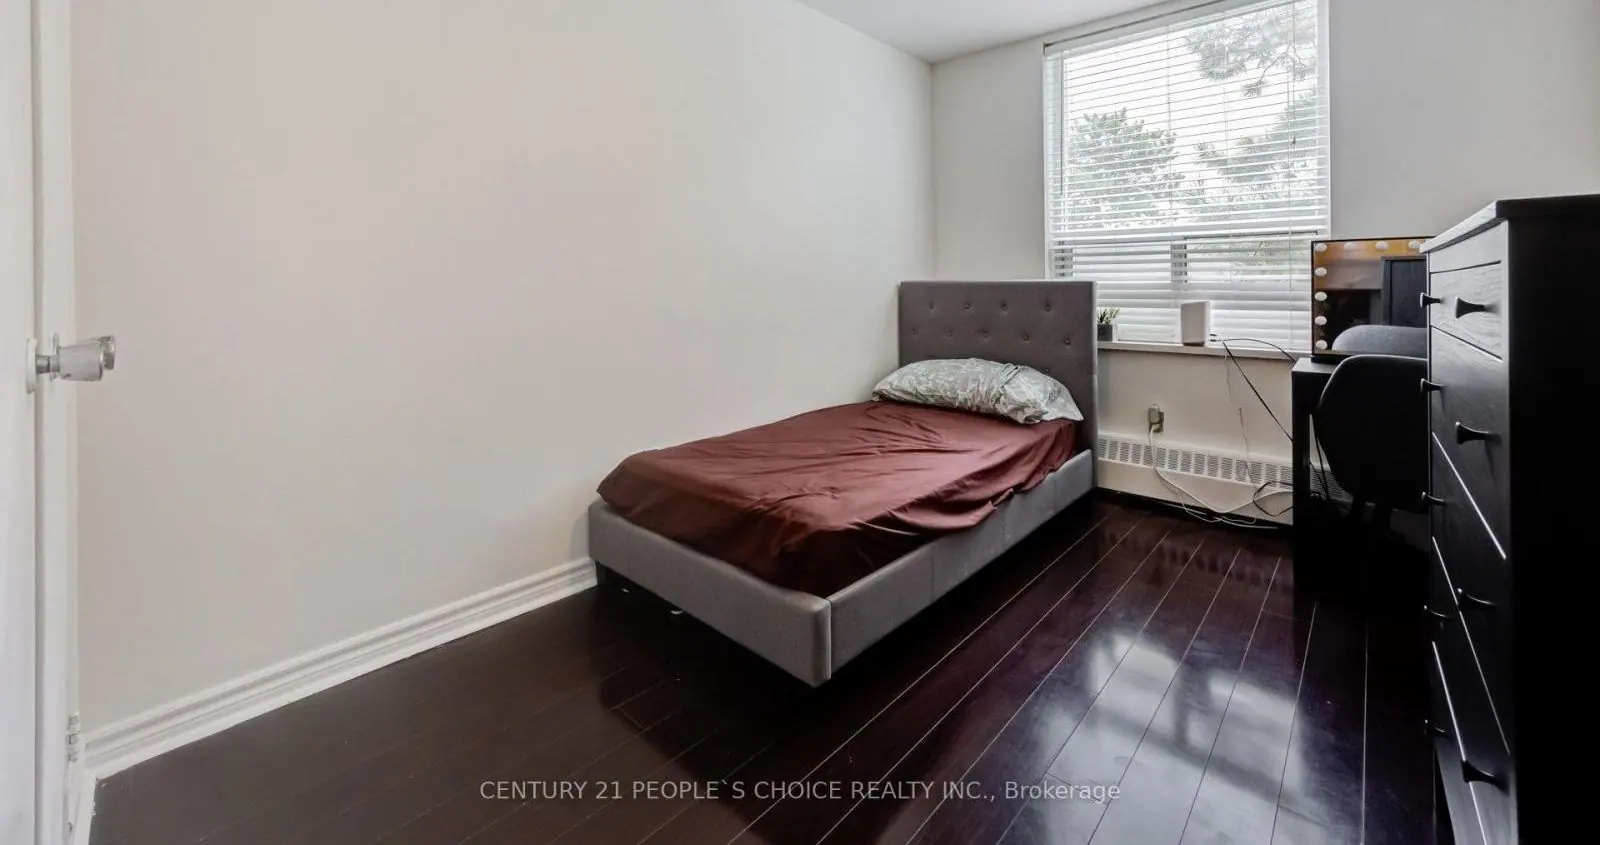
  • Bedroom with single bed, window and black dresser
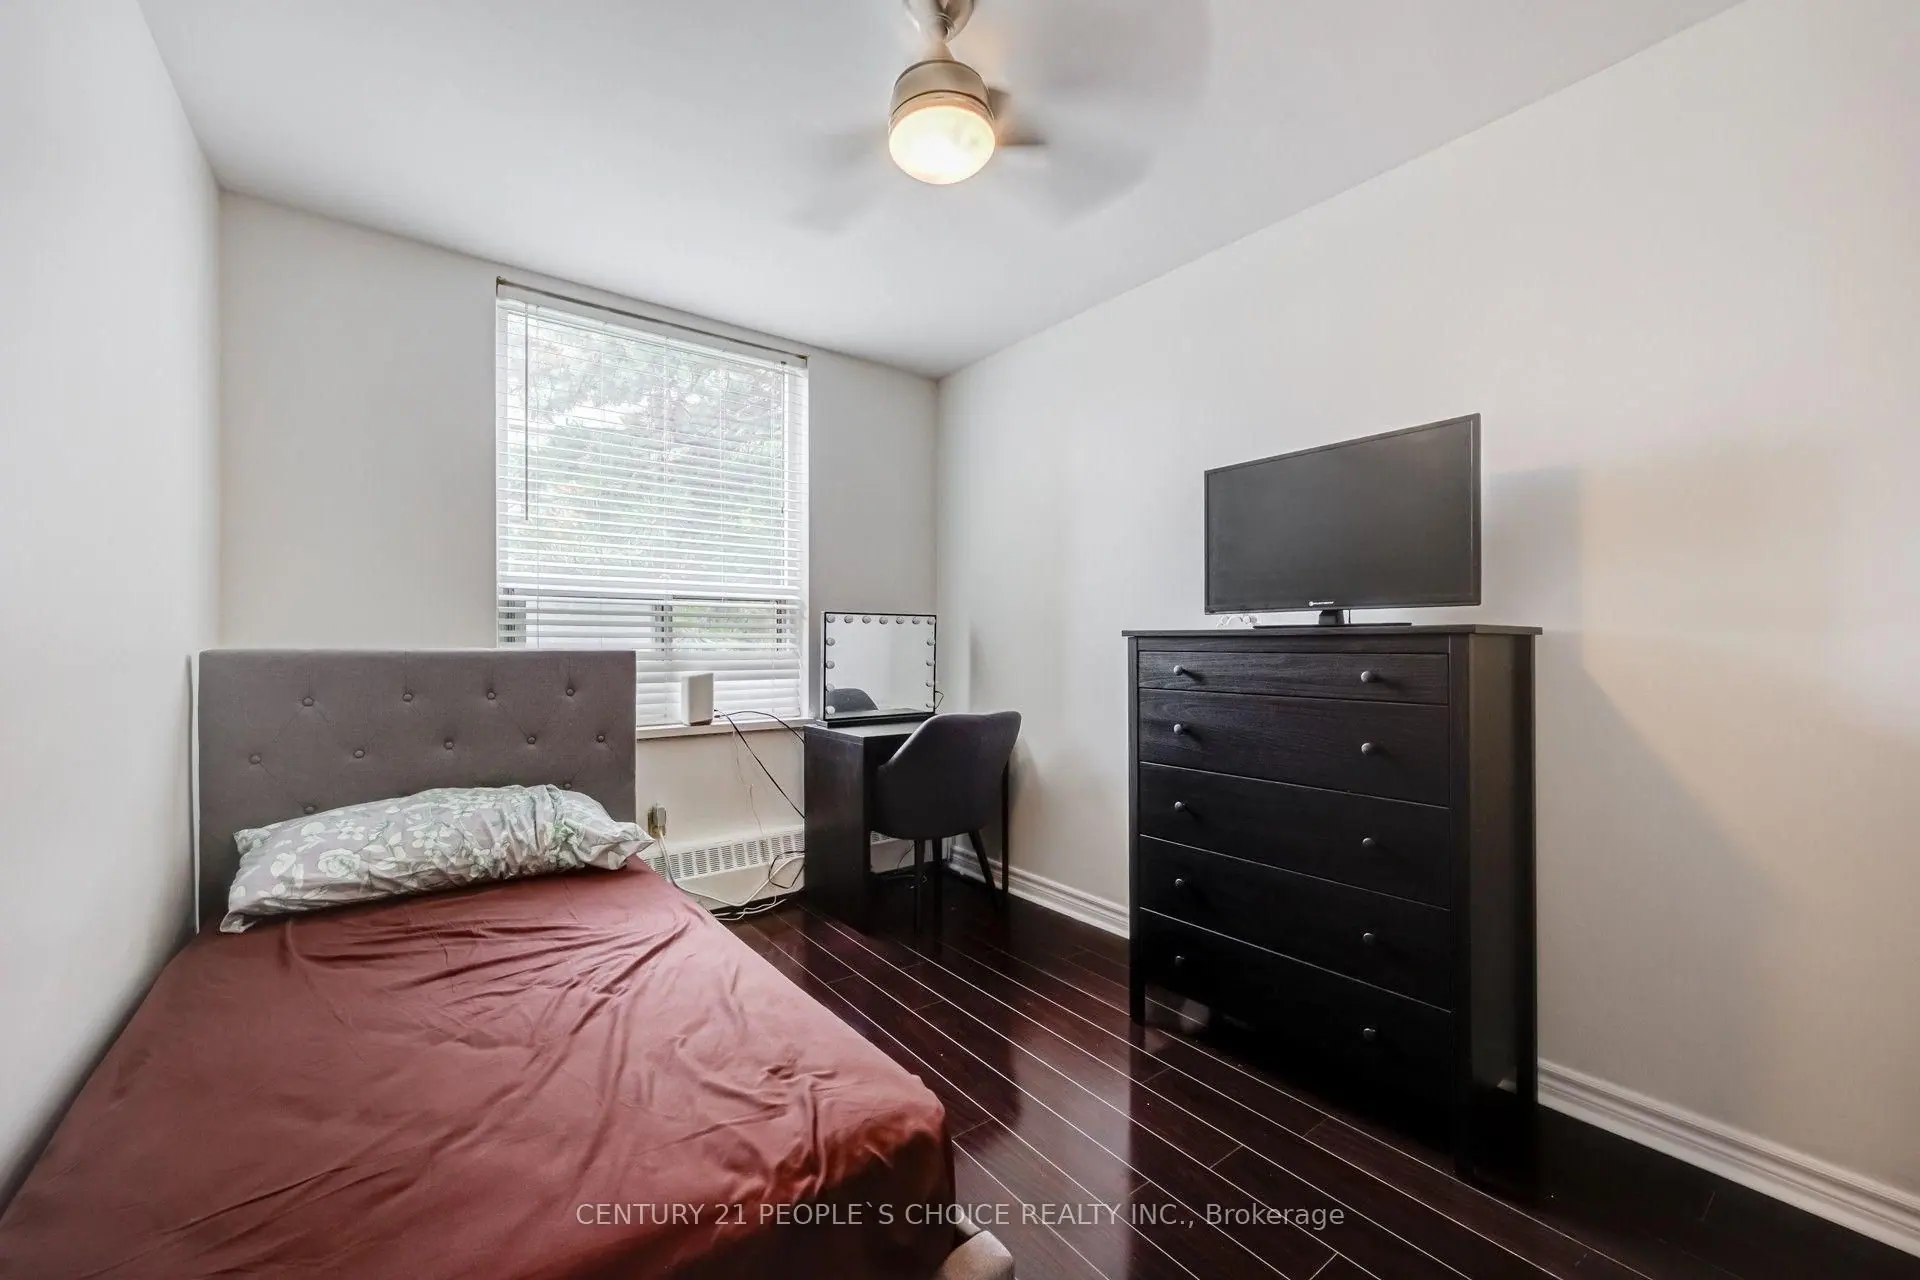
  • Bedroom with single bed, ceiling fan and TV on dresser
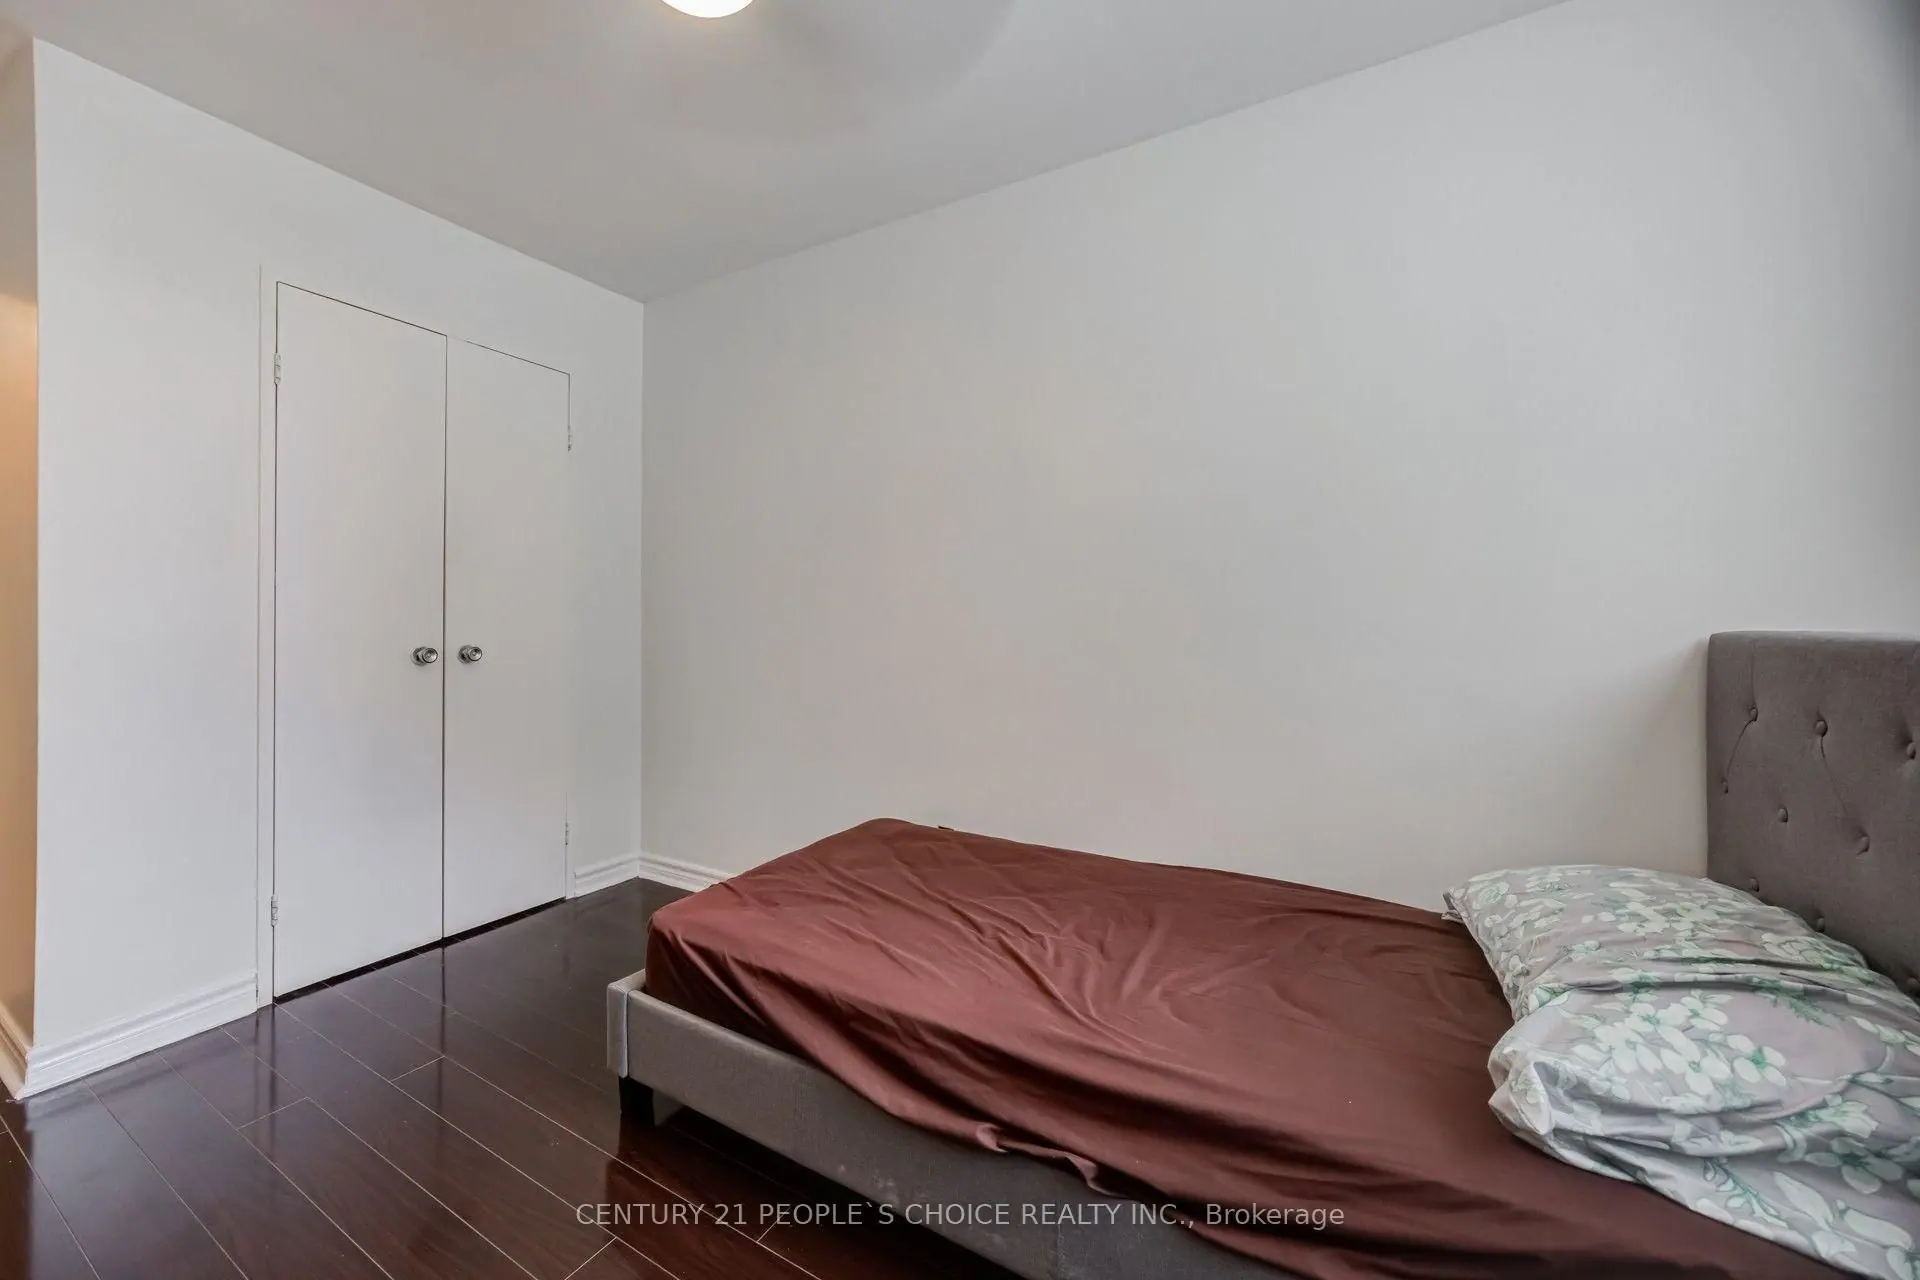
  • Bedroom with single bed and double-door closet
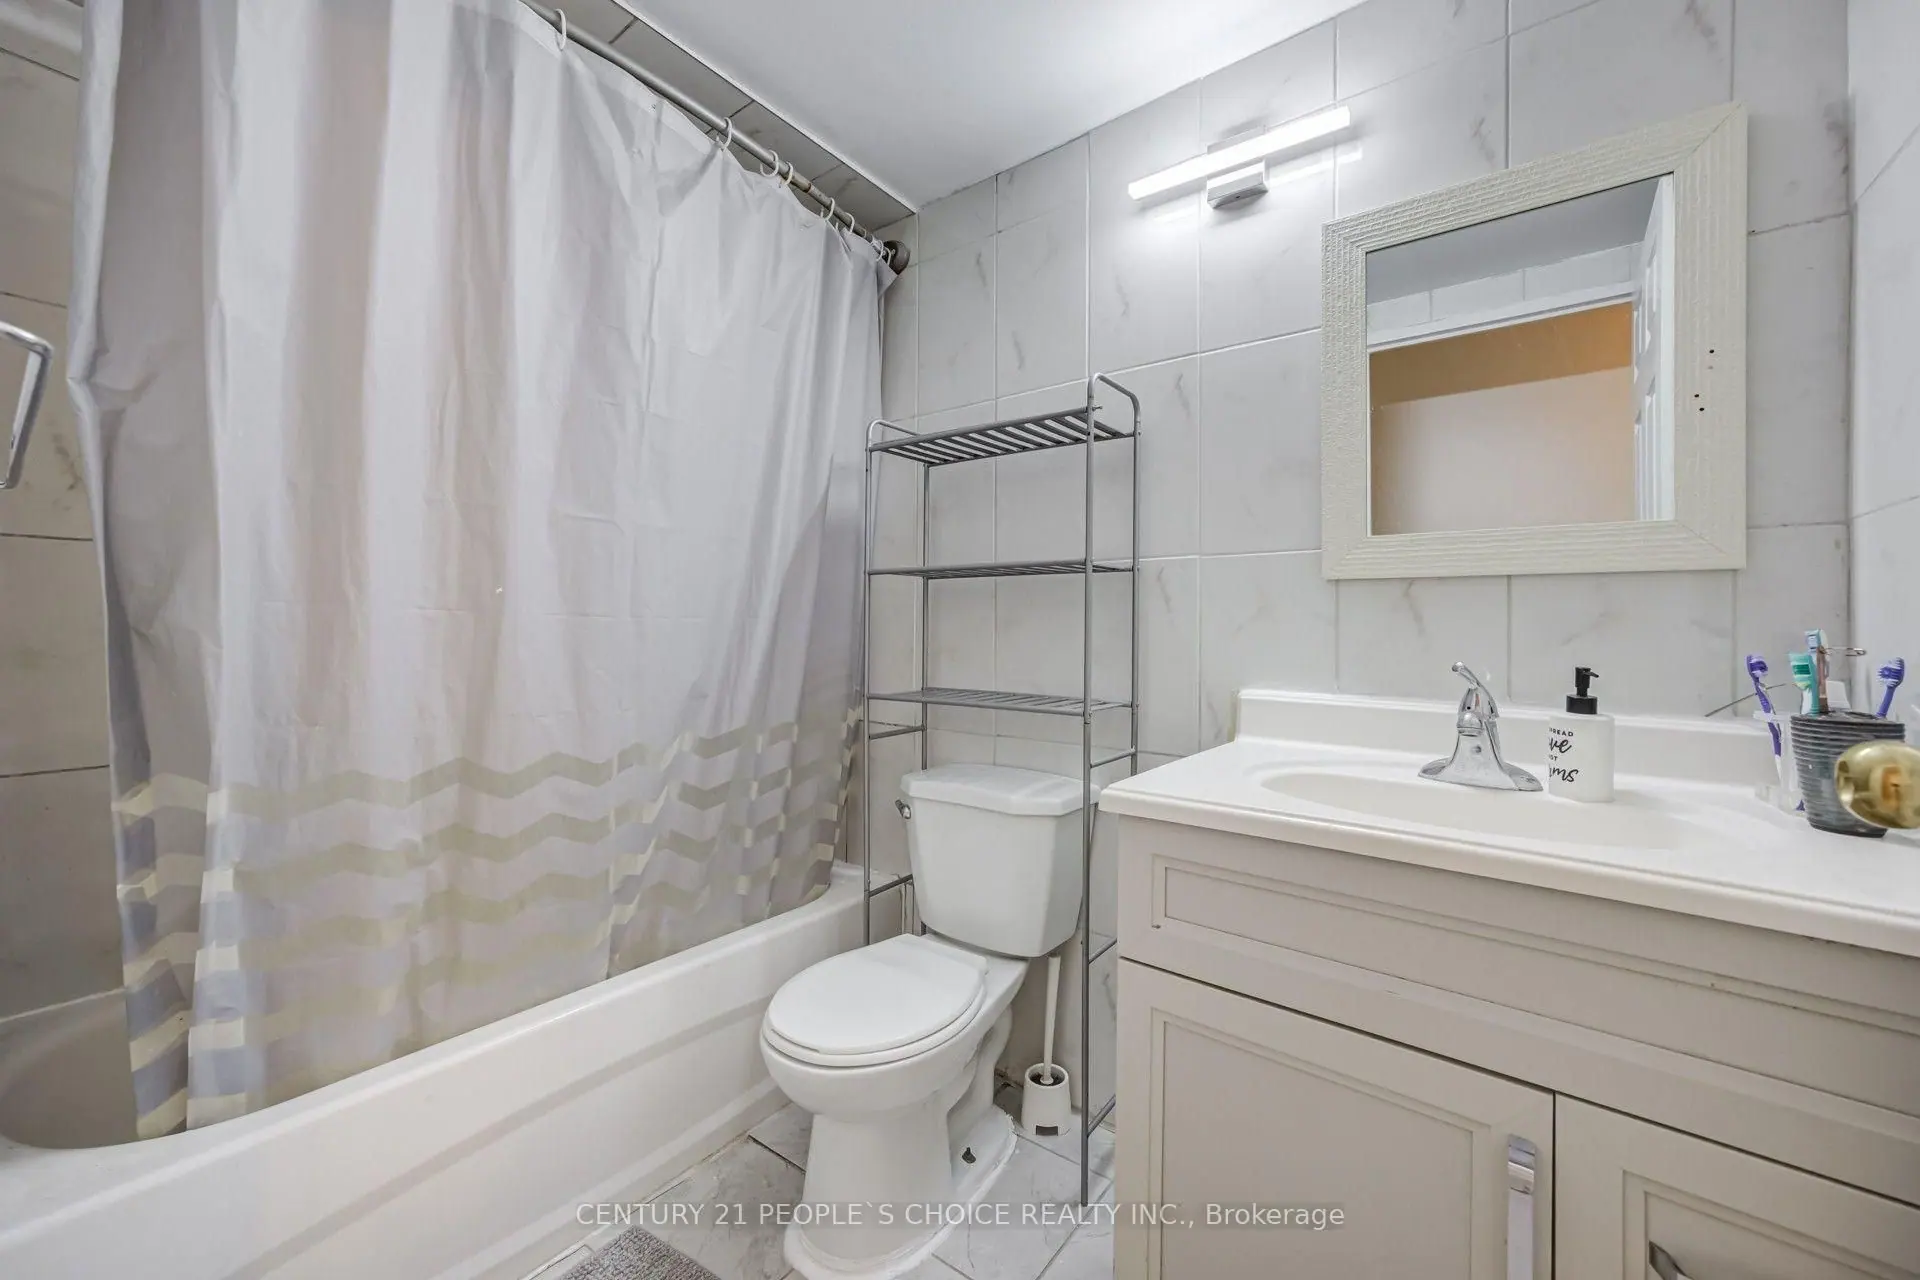
  • Bathroom with bathtub, shower curtain and white vanity
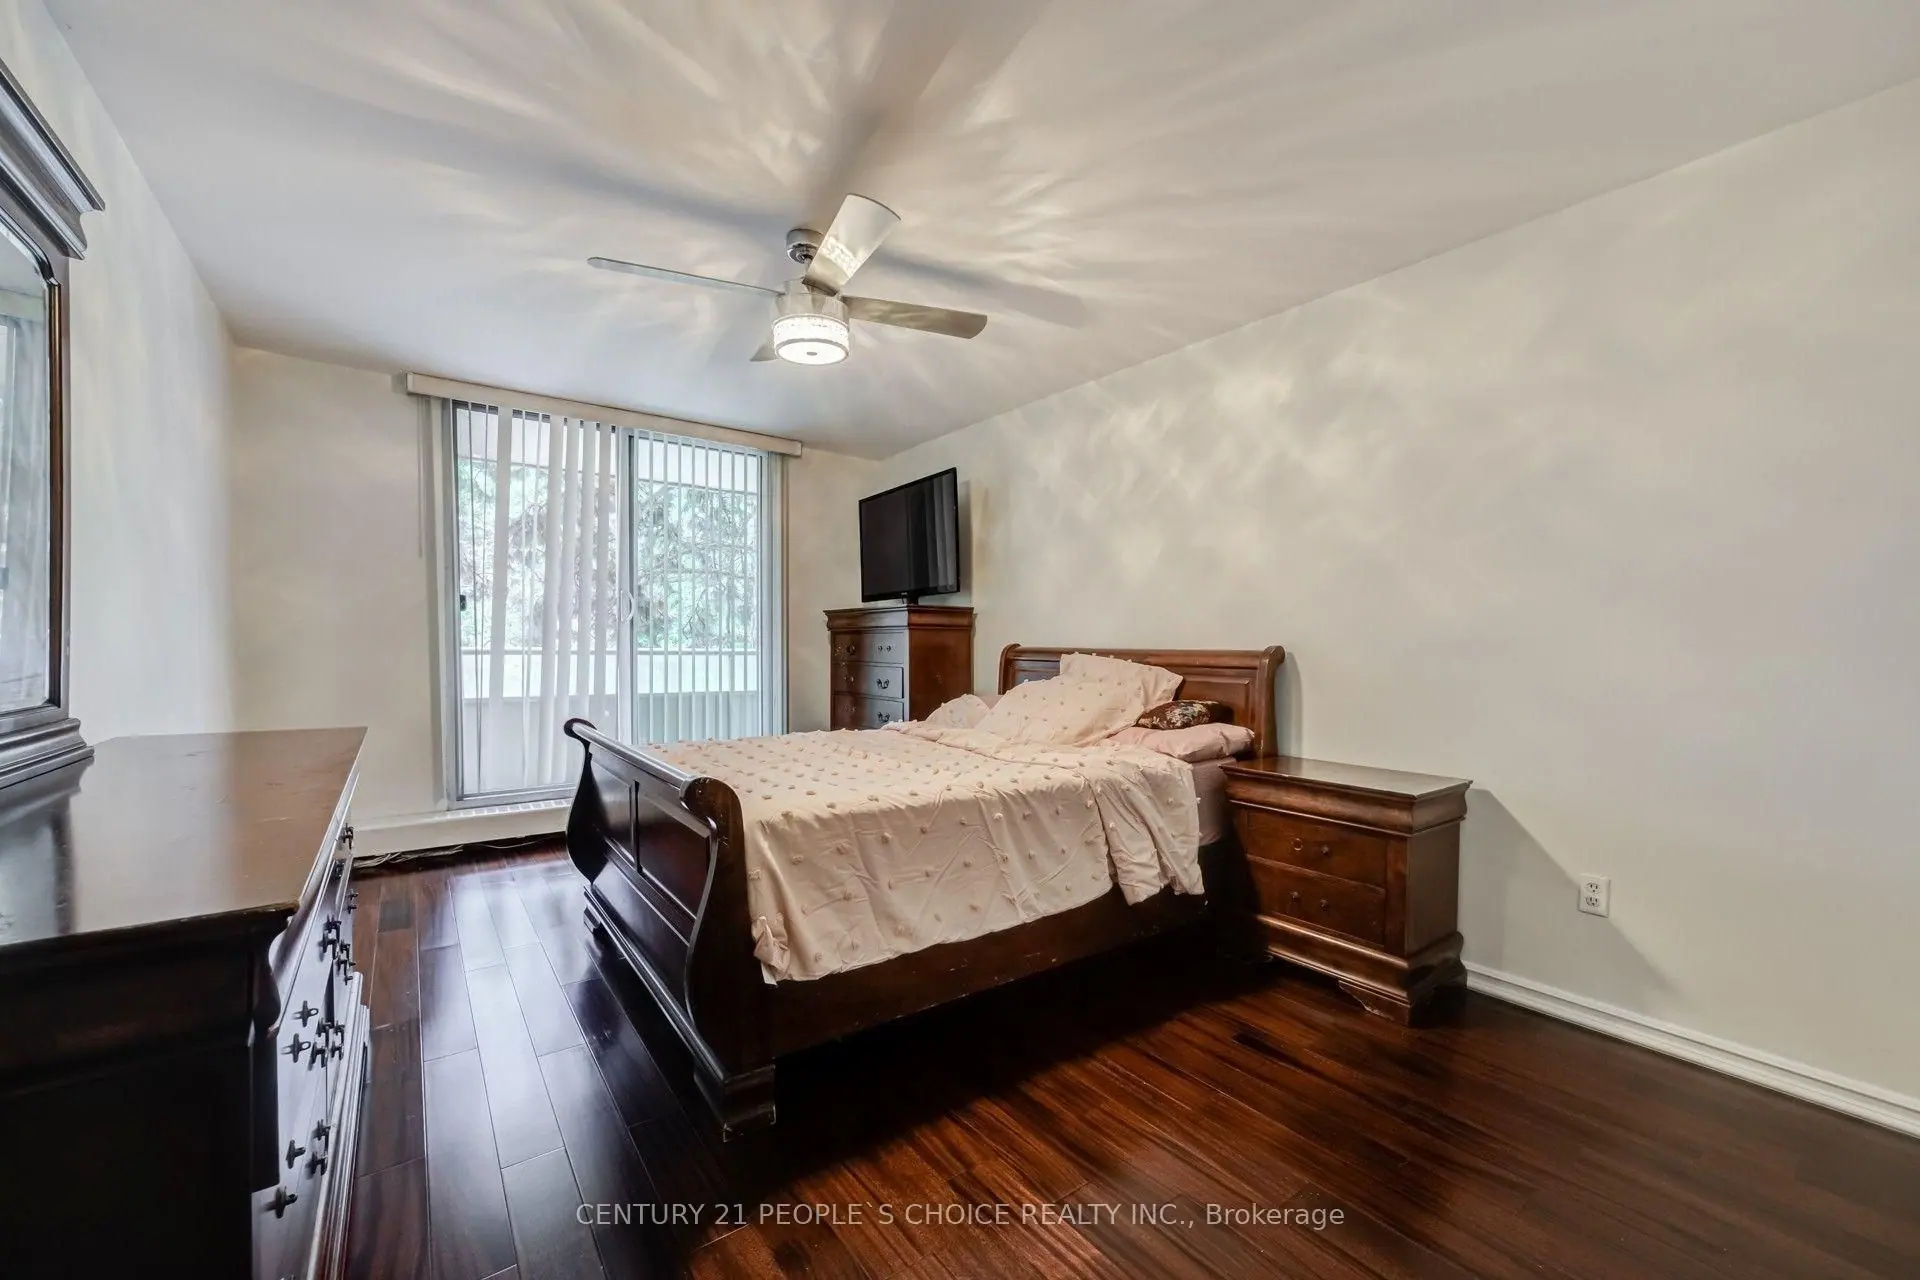
  • Bedroom with wood sleigh bed and balcony door
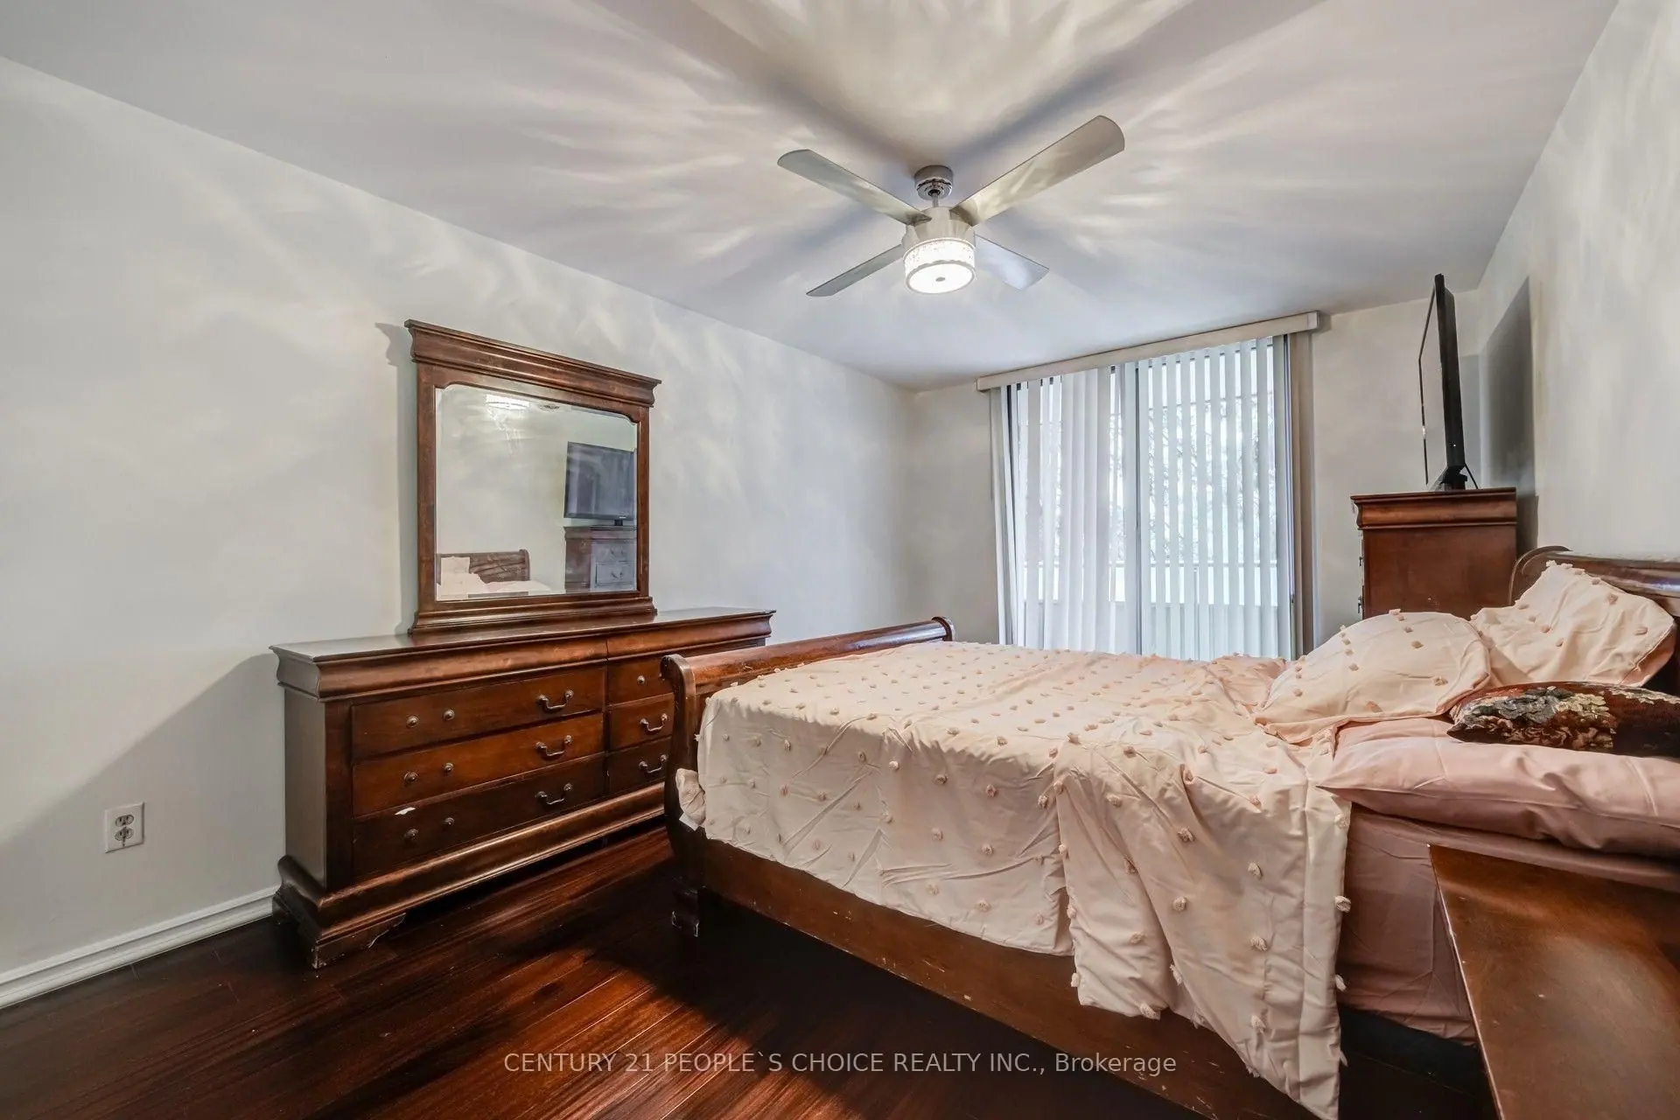
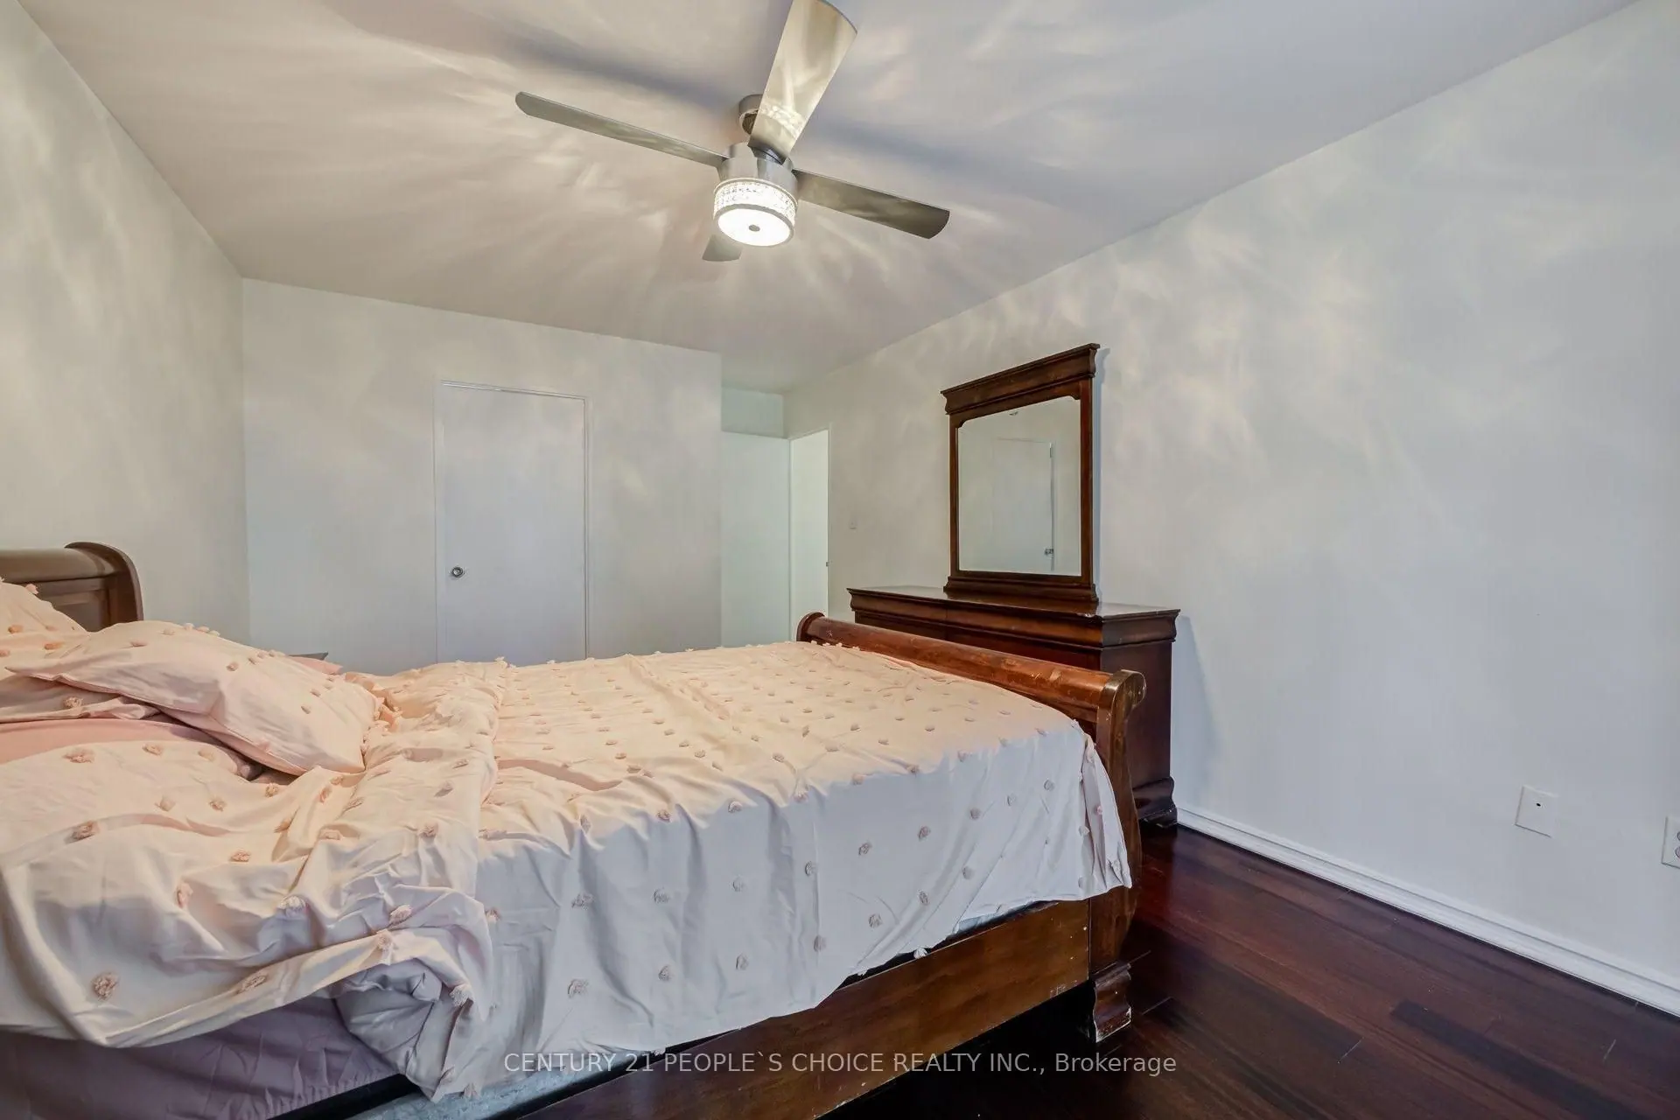
  • Bedroom with wood dresser and mirror, ceiling fan above the bed
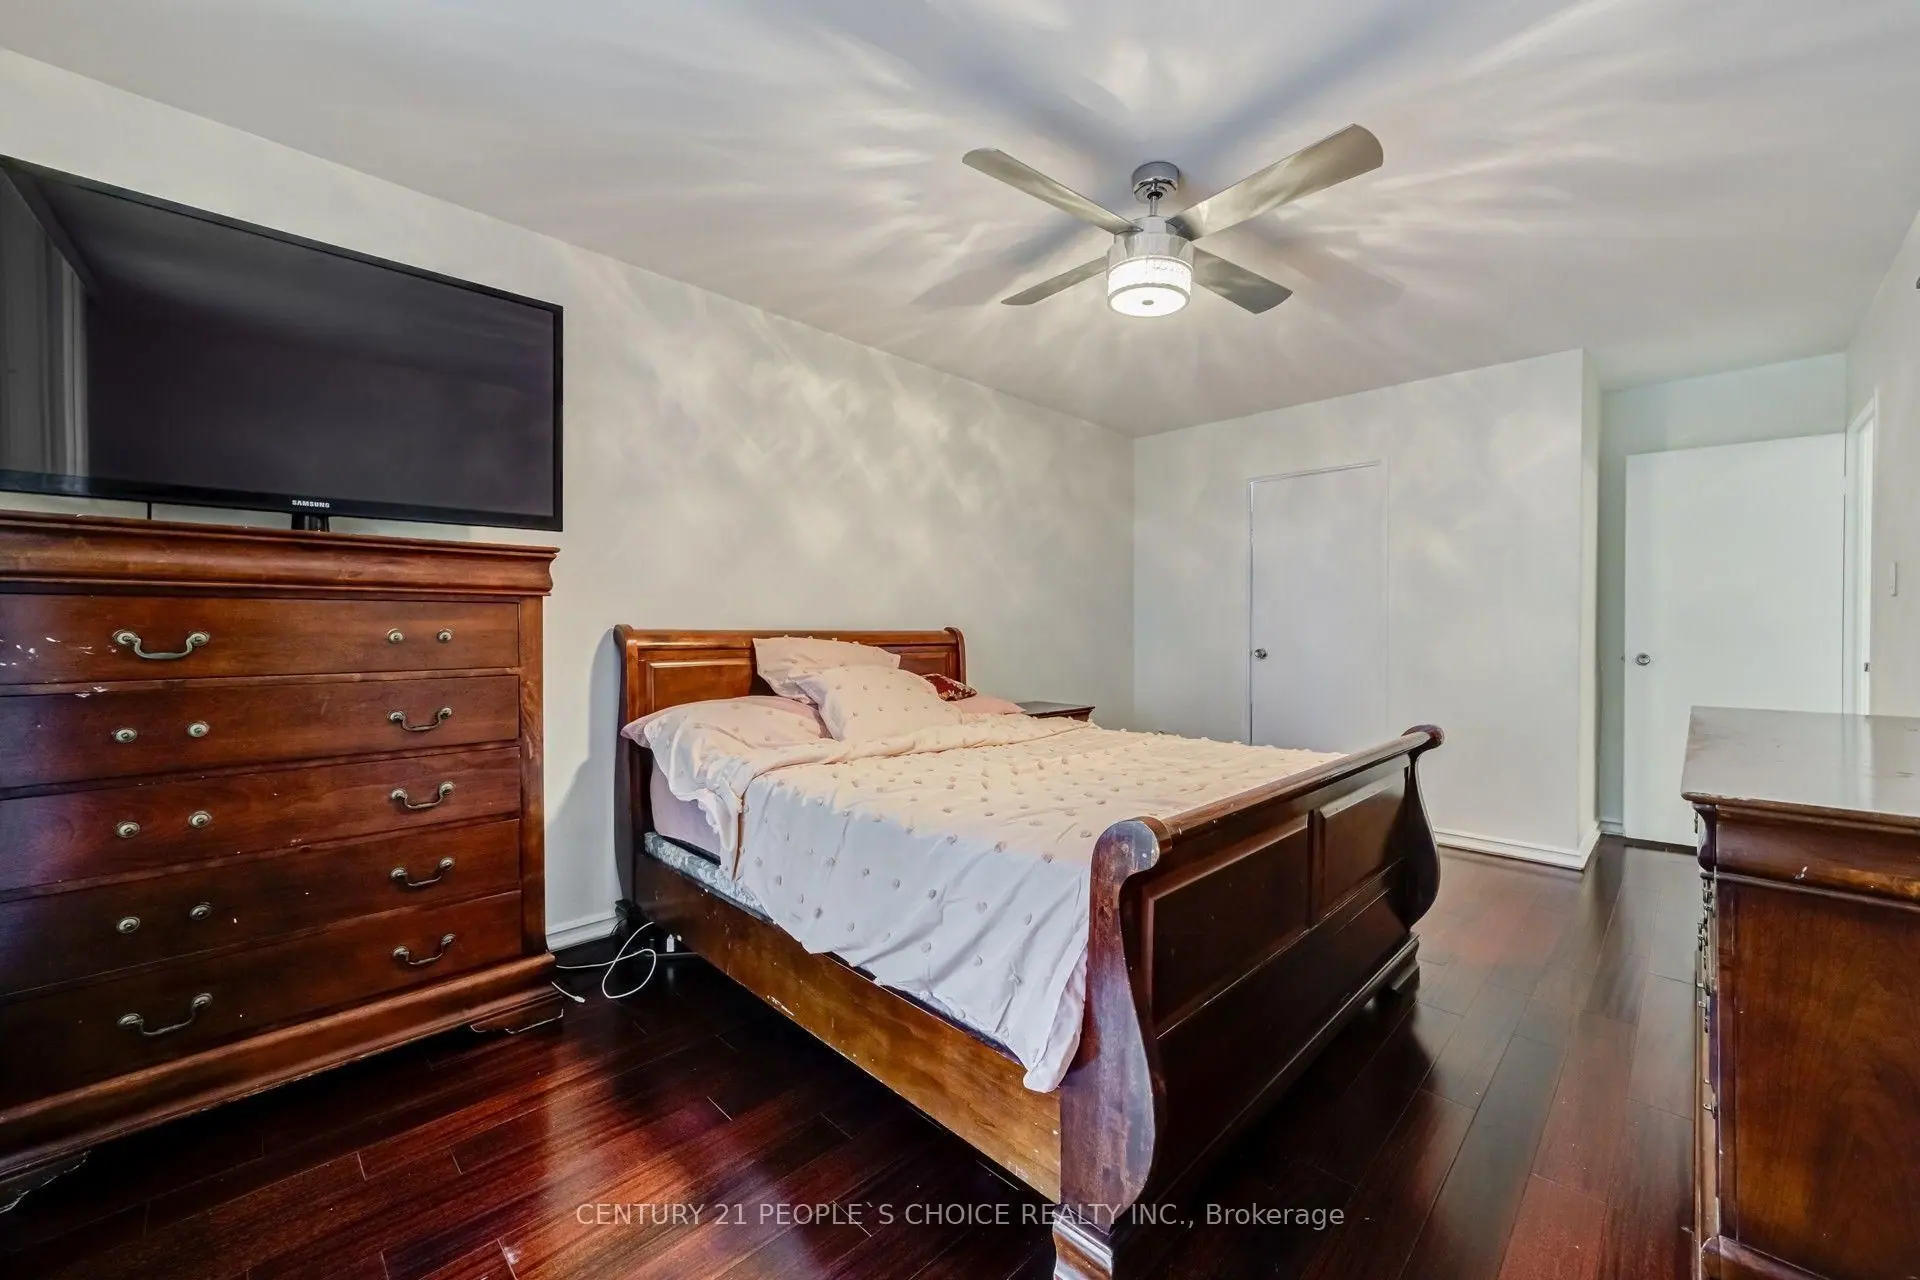
  • Bedroom with sleigh bed and TV on tall dresser
  • Bedroom with sleigh bed and closet door at the back
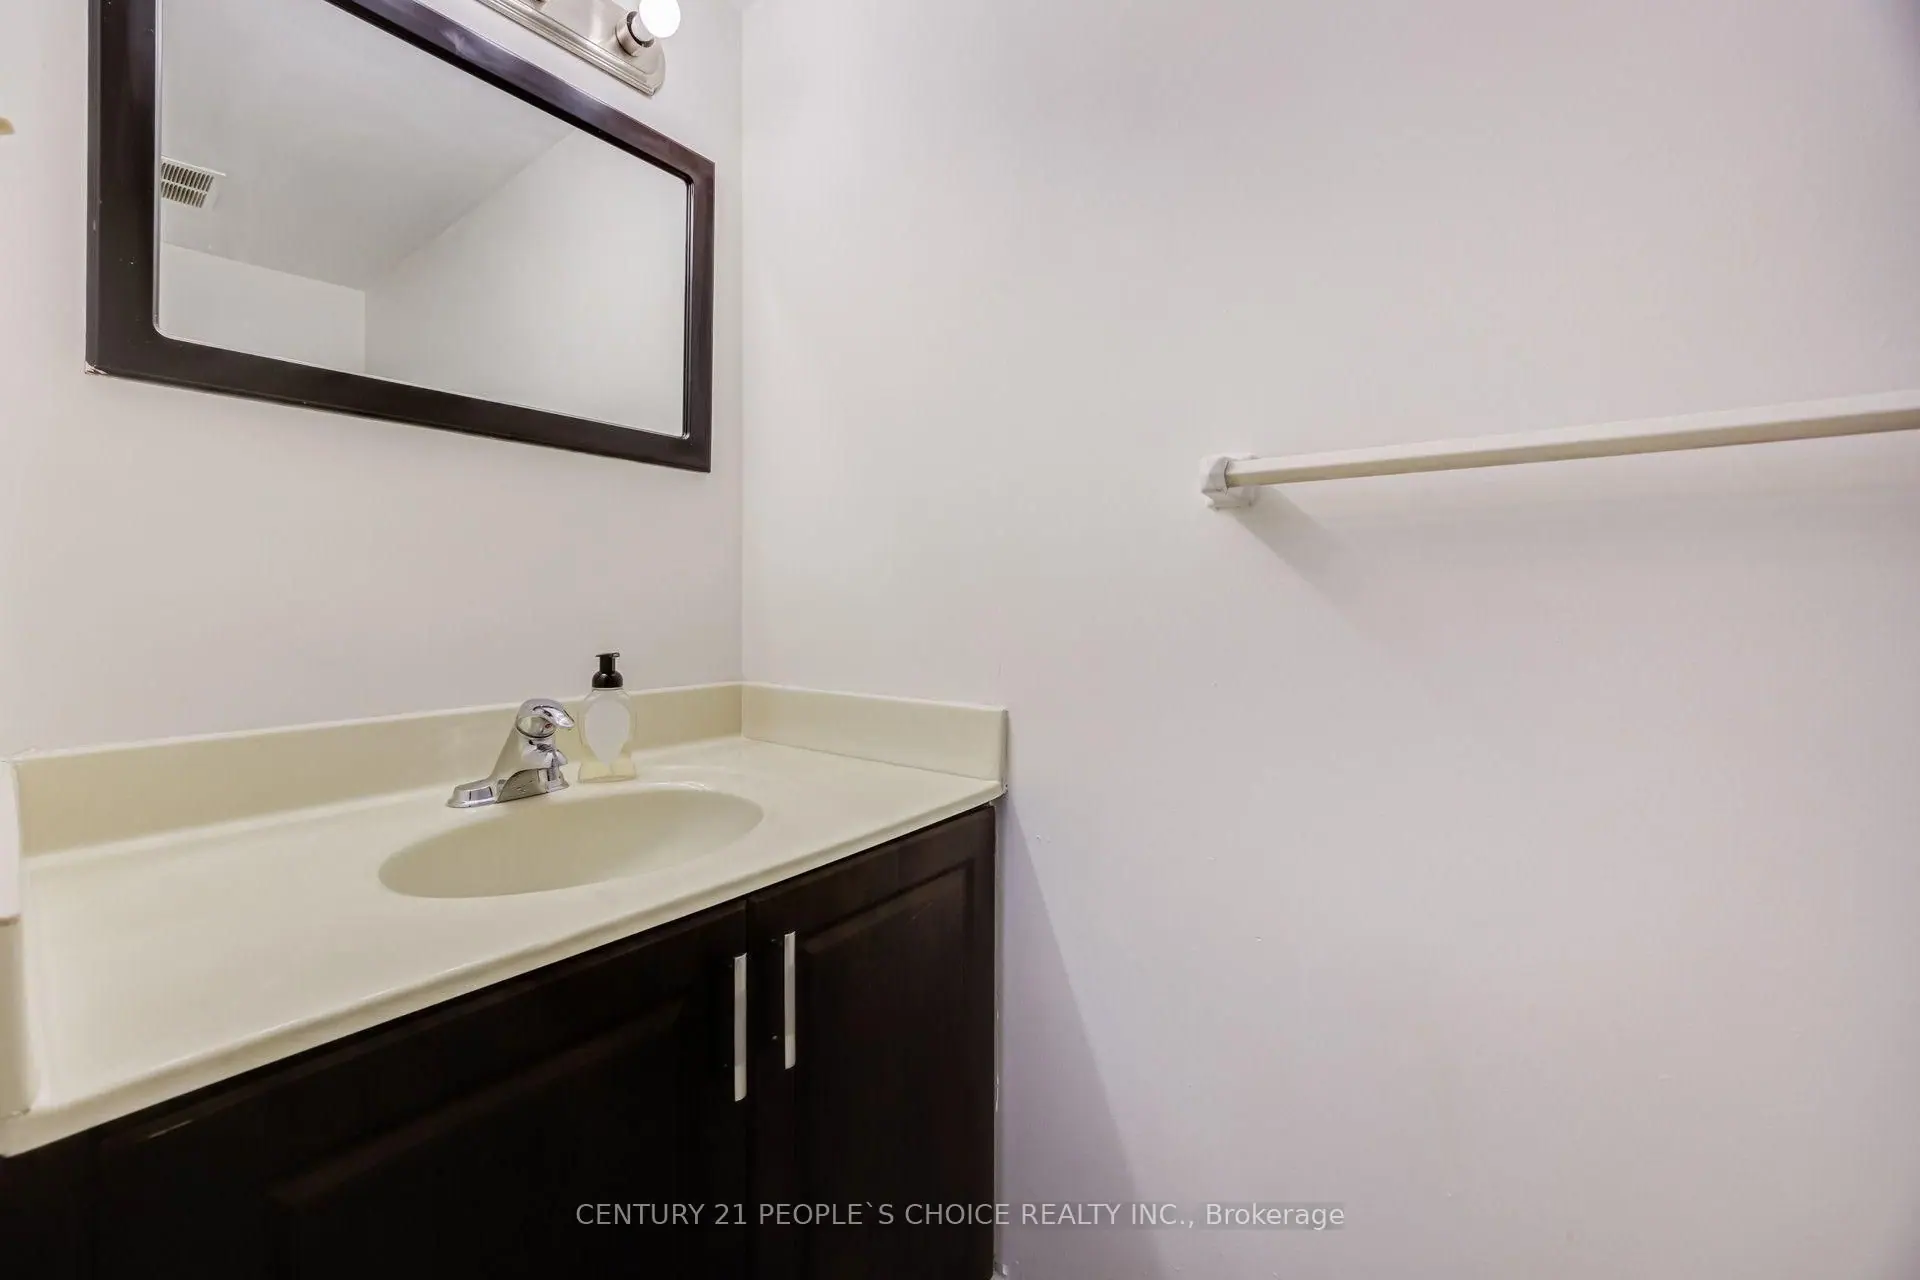
  • Bathroom with vanity sink and framed mirror
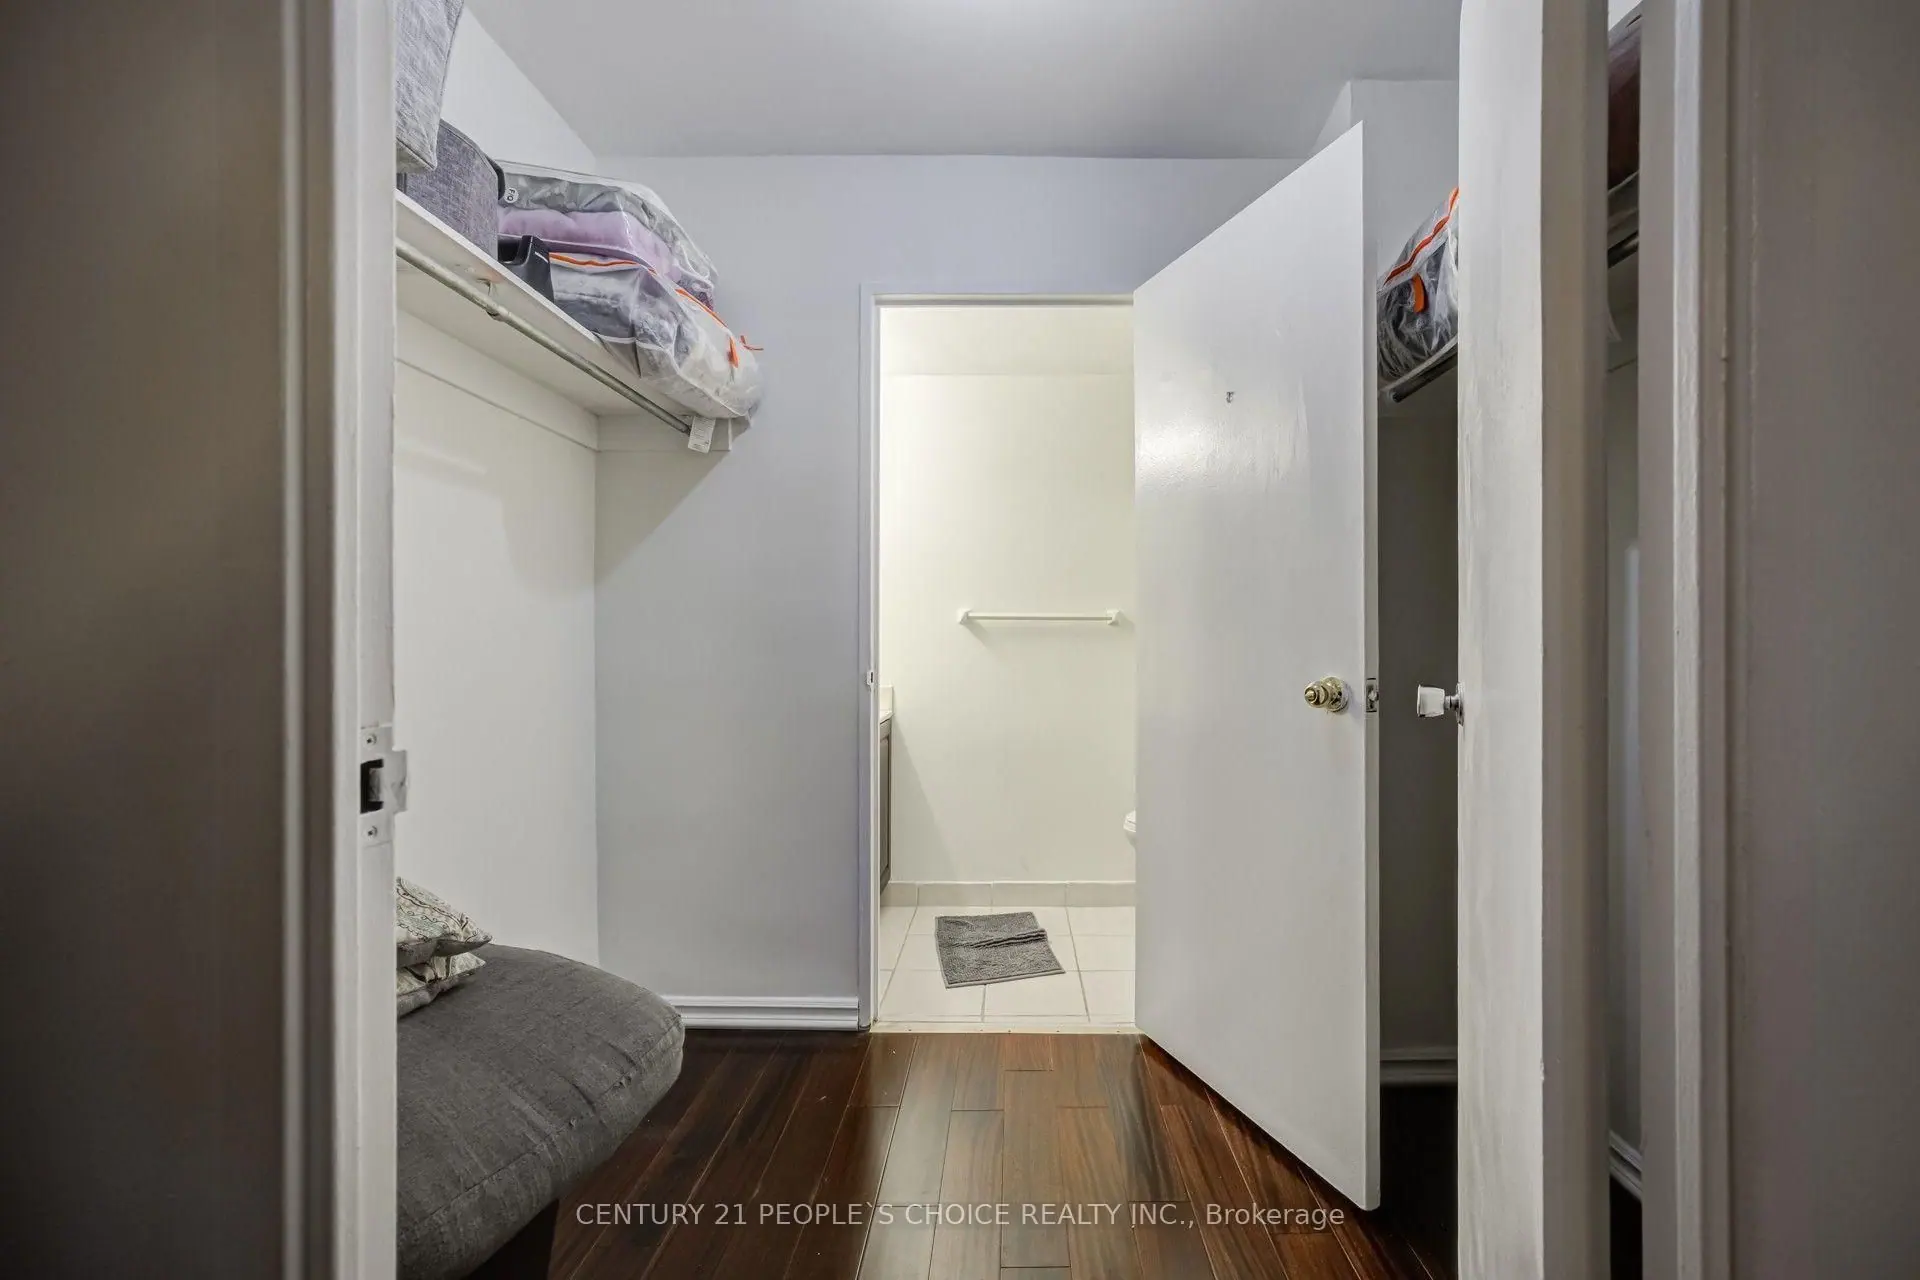
  • Closet with shelves and a doorway to the bathroom
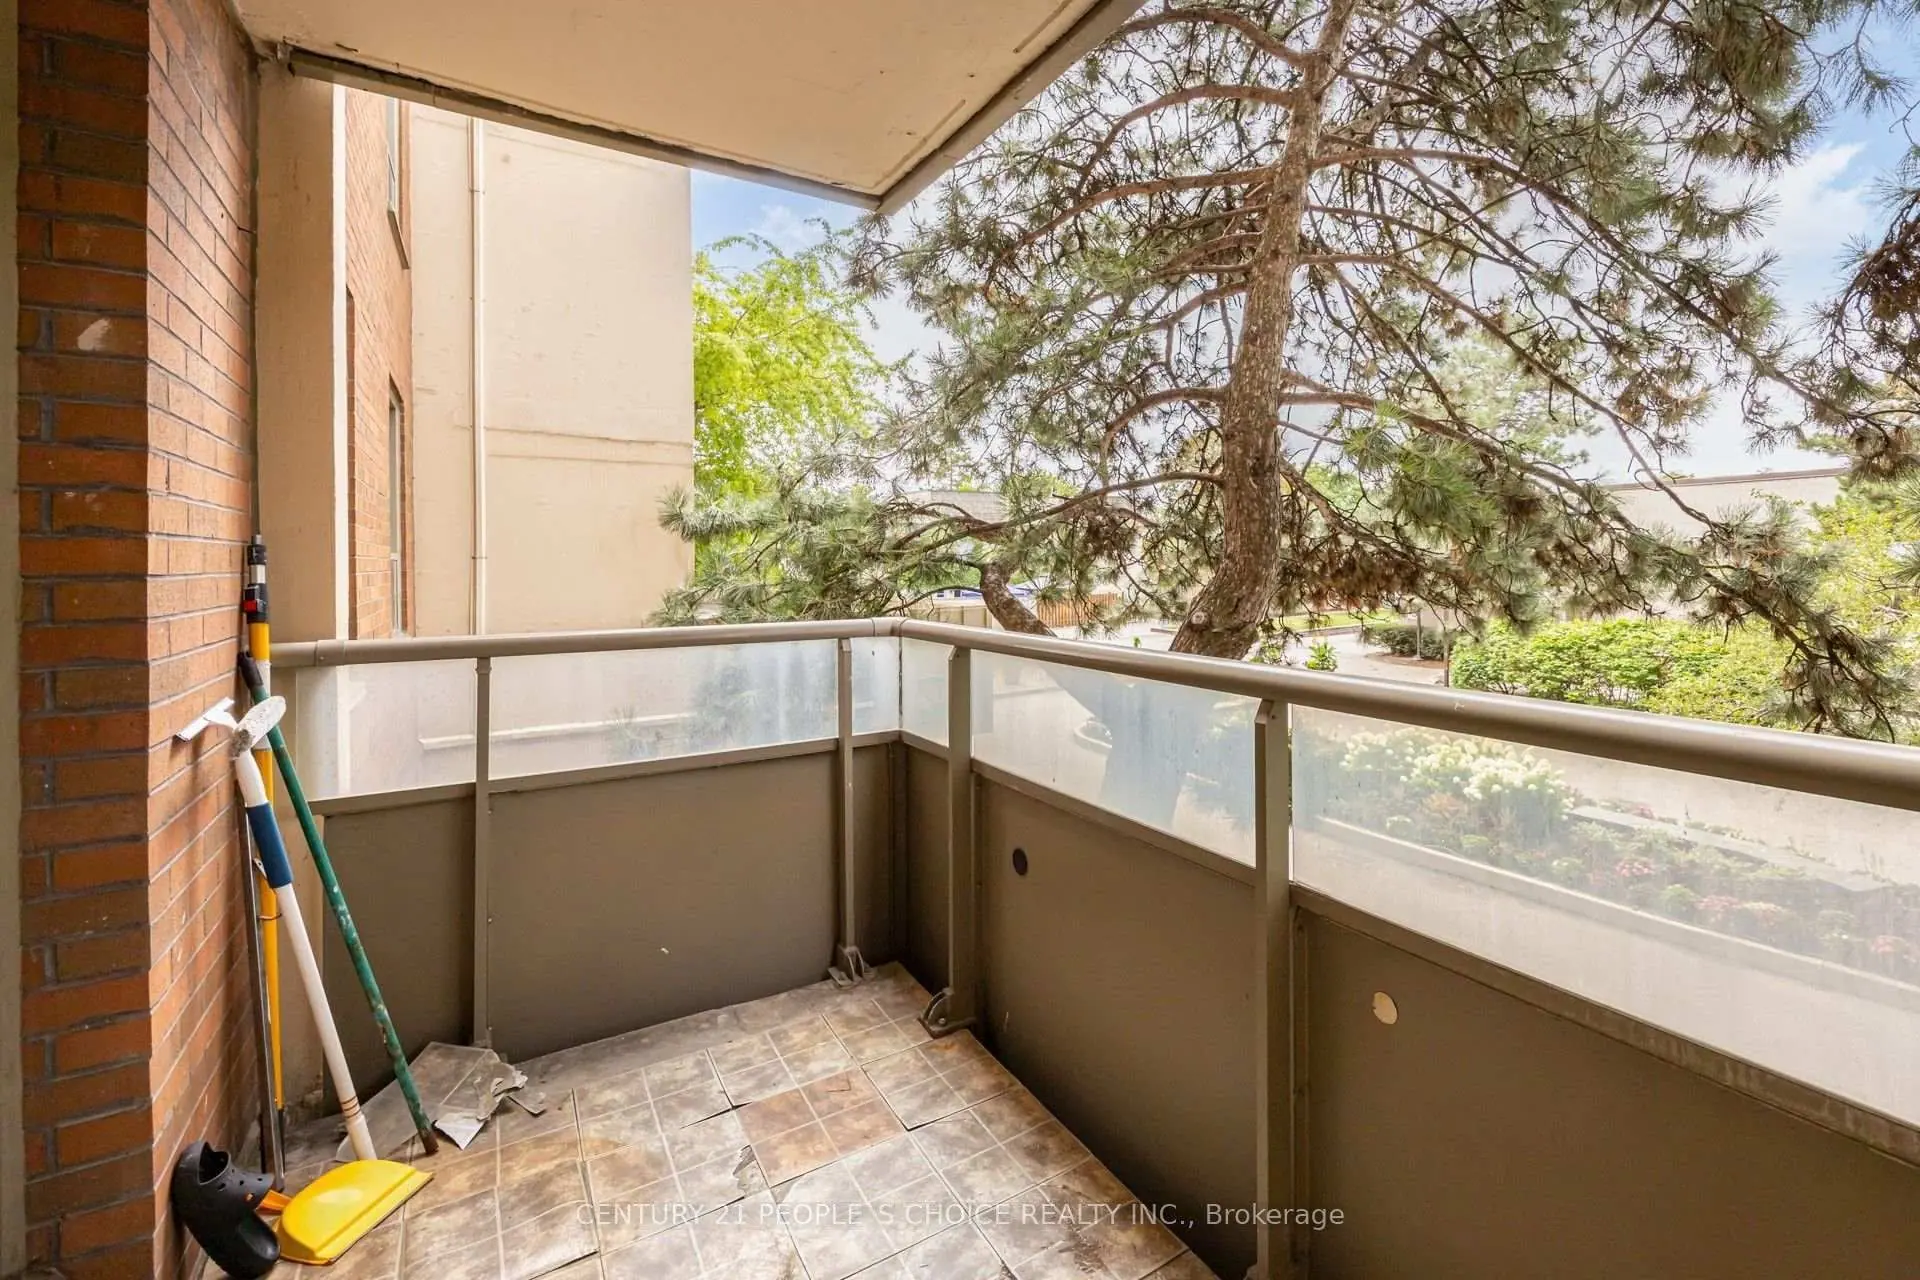
  • Balcony with glass railing, brick wall and pine trees
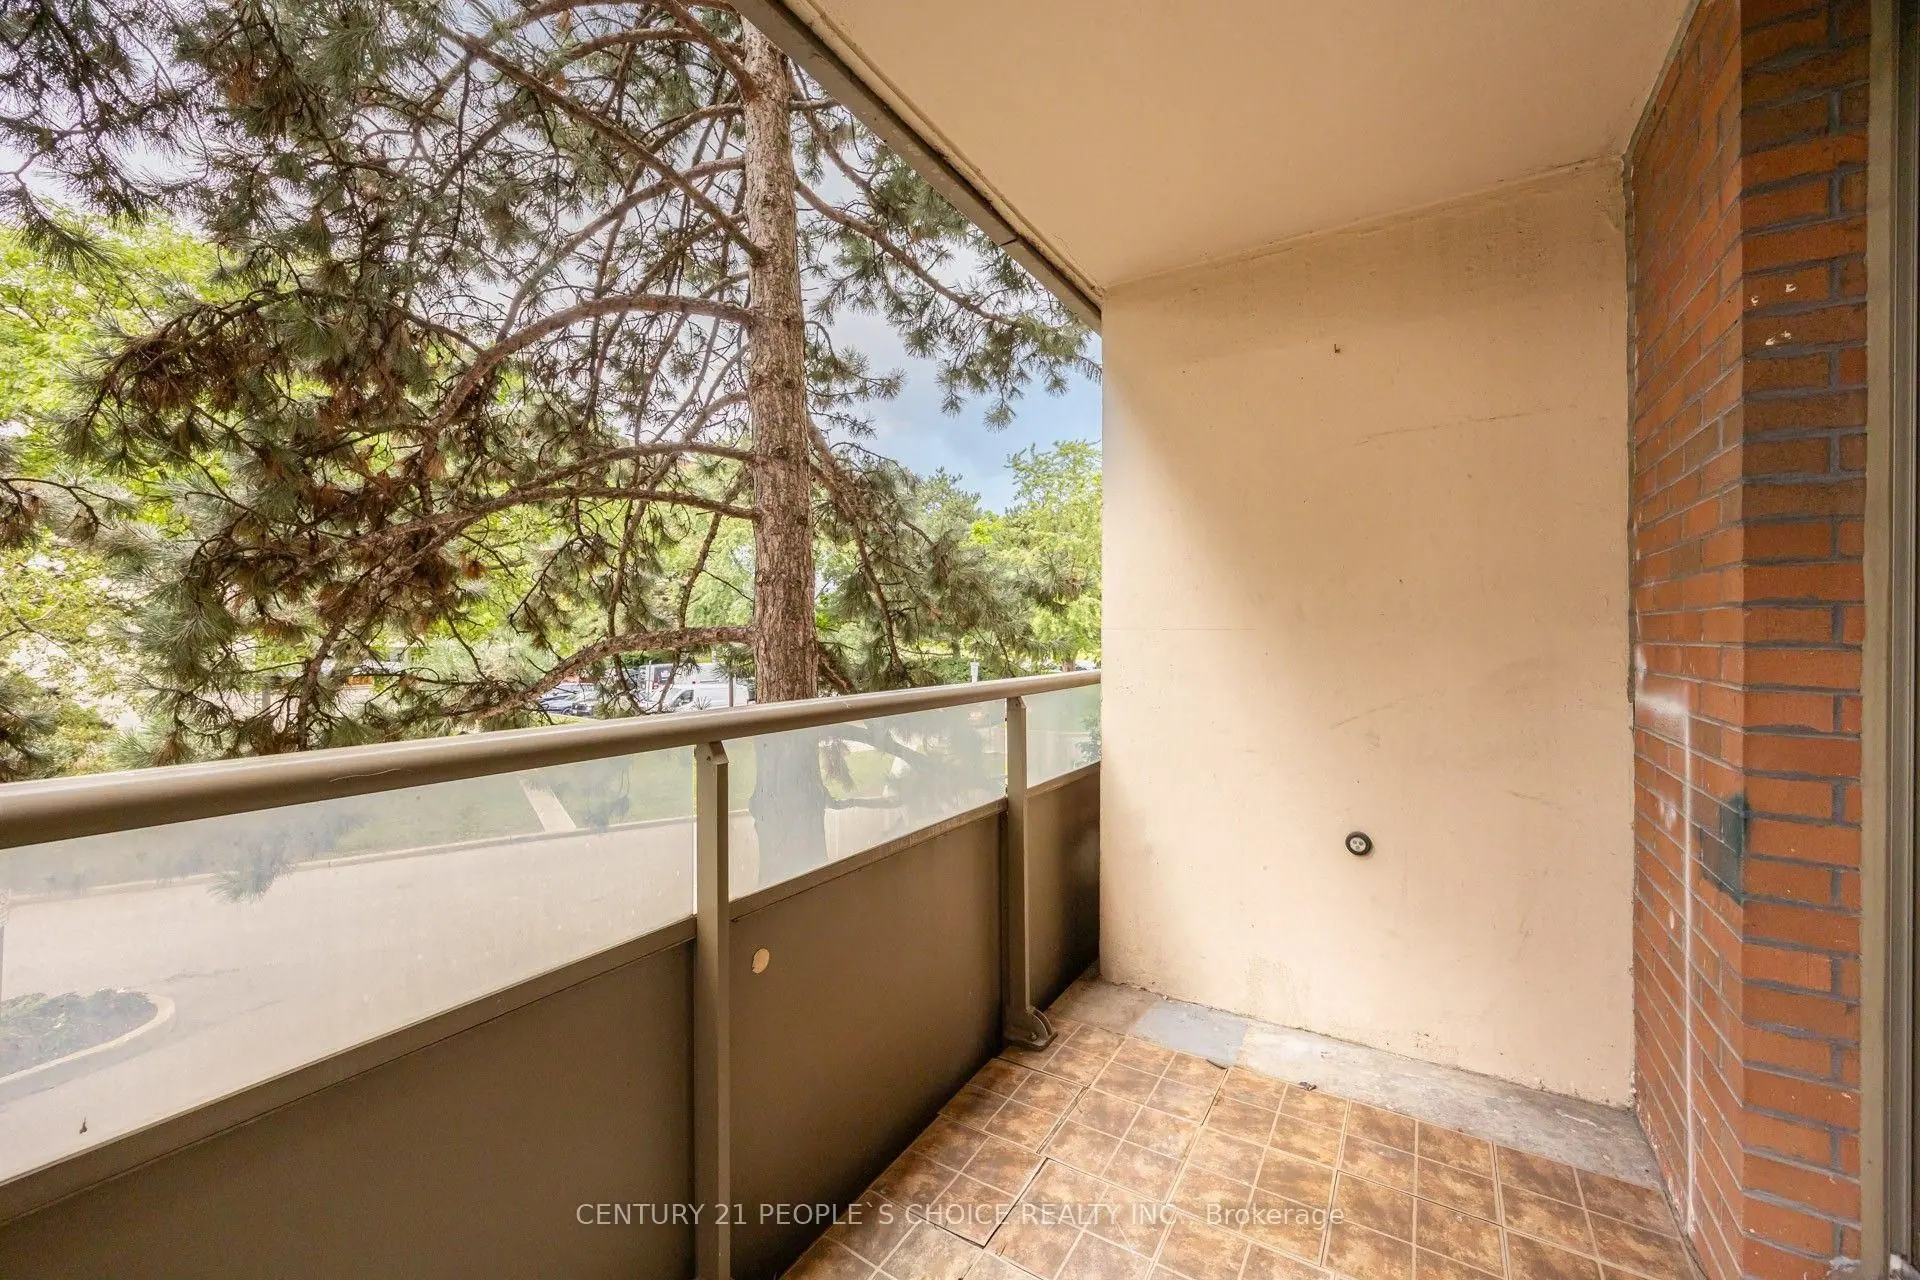
  • Empty balcony with tile floor and glass railing
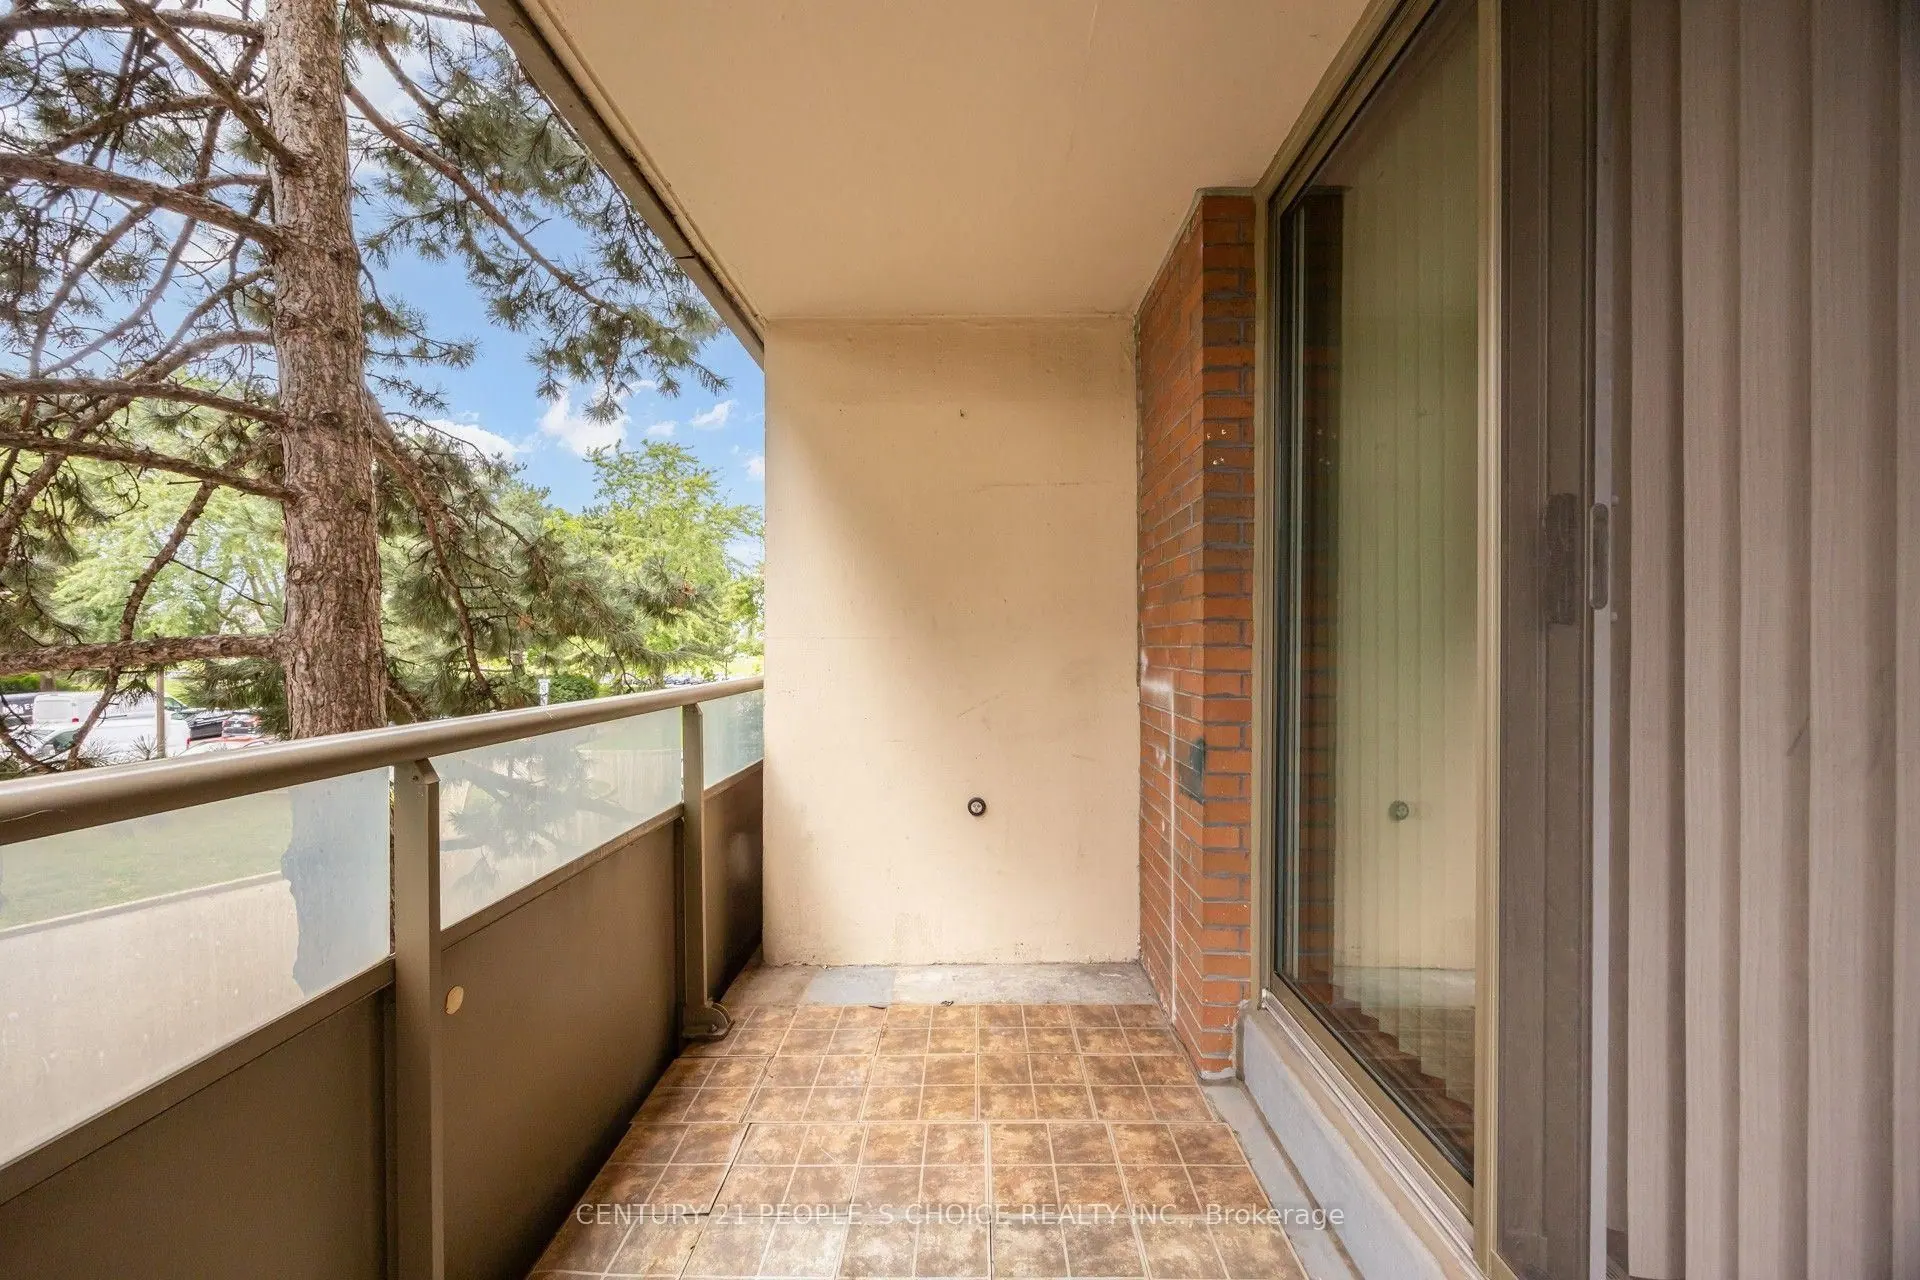
  • Balcony with tile floor beside a sliding glass door
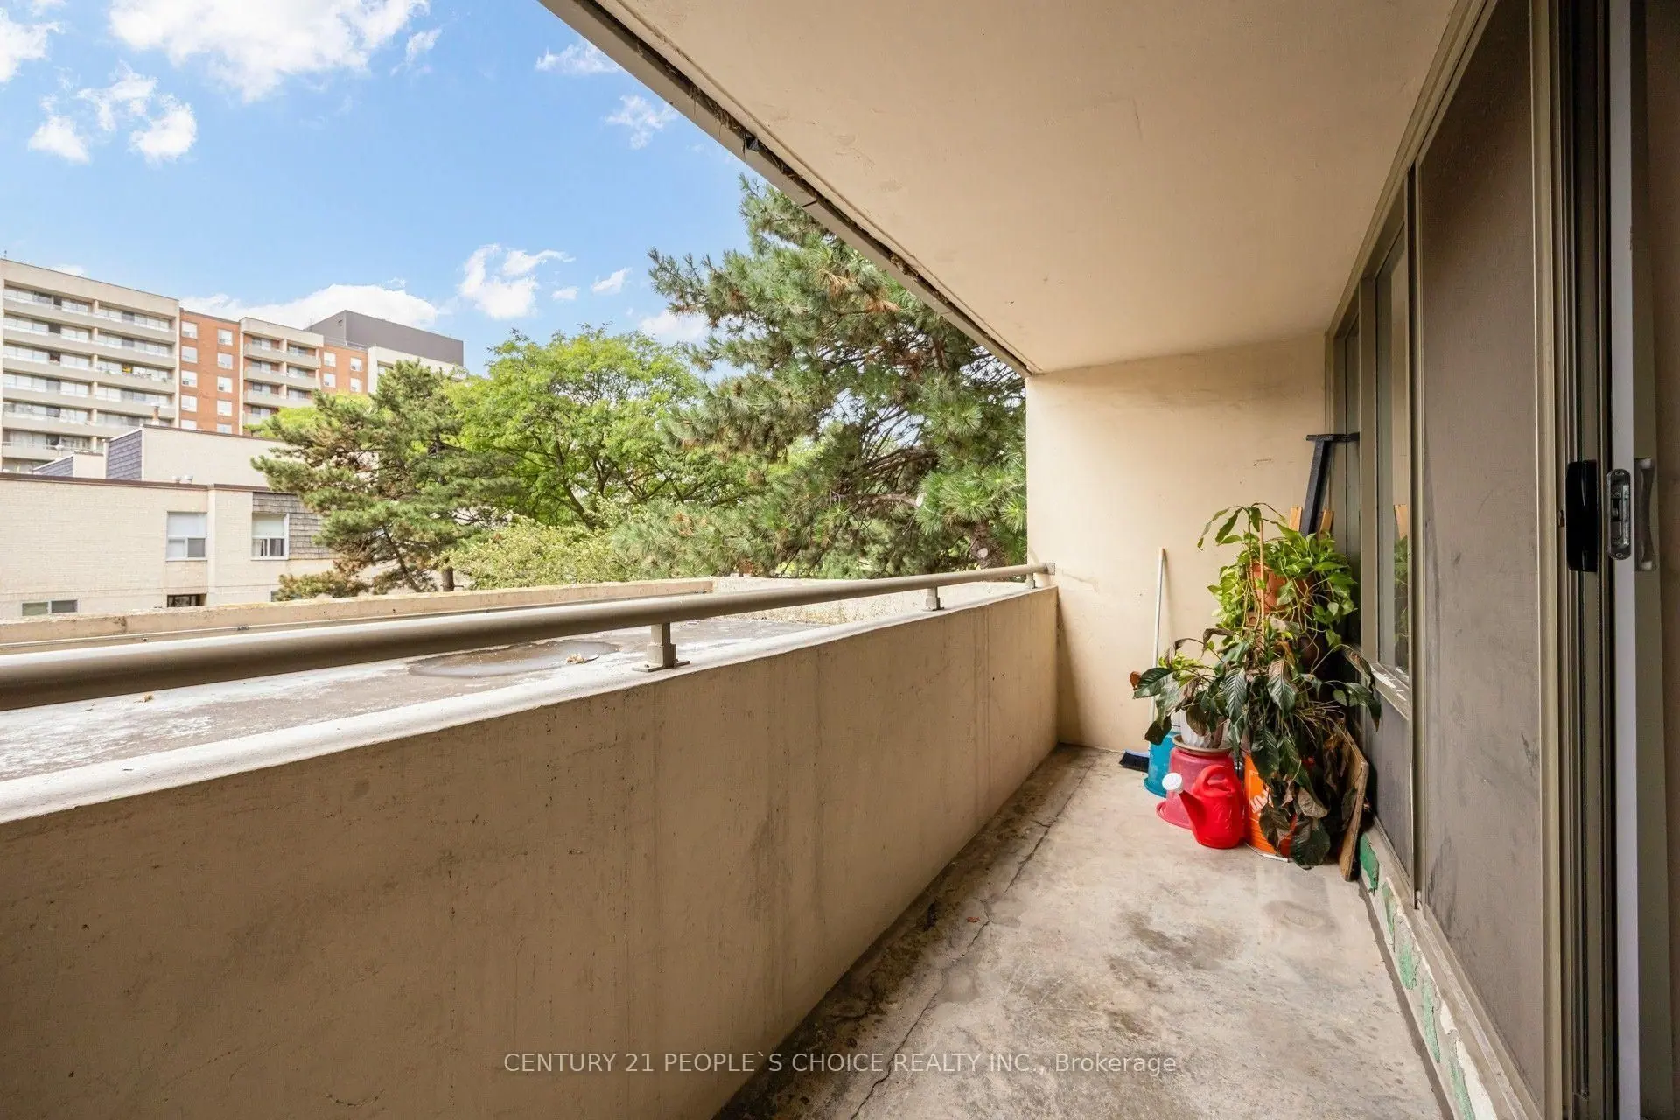
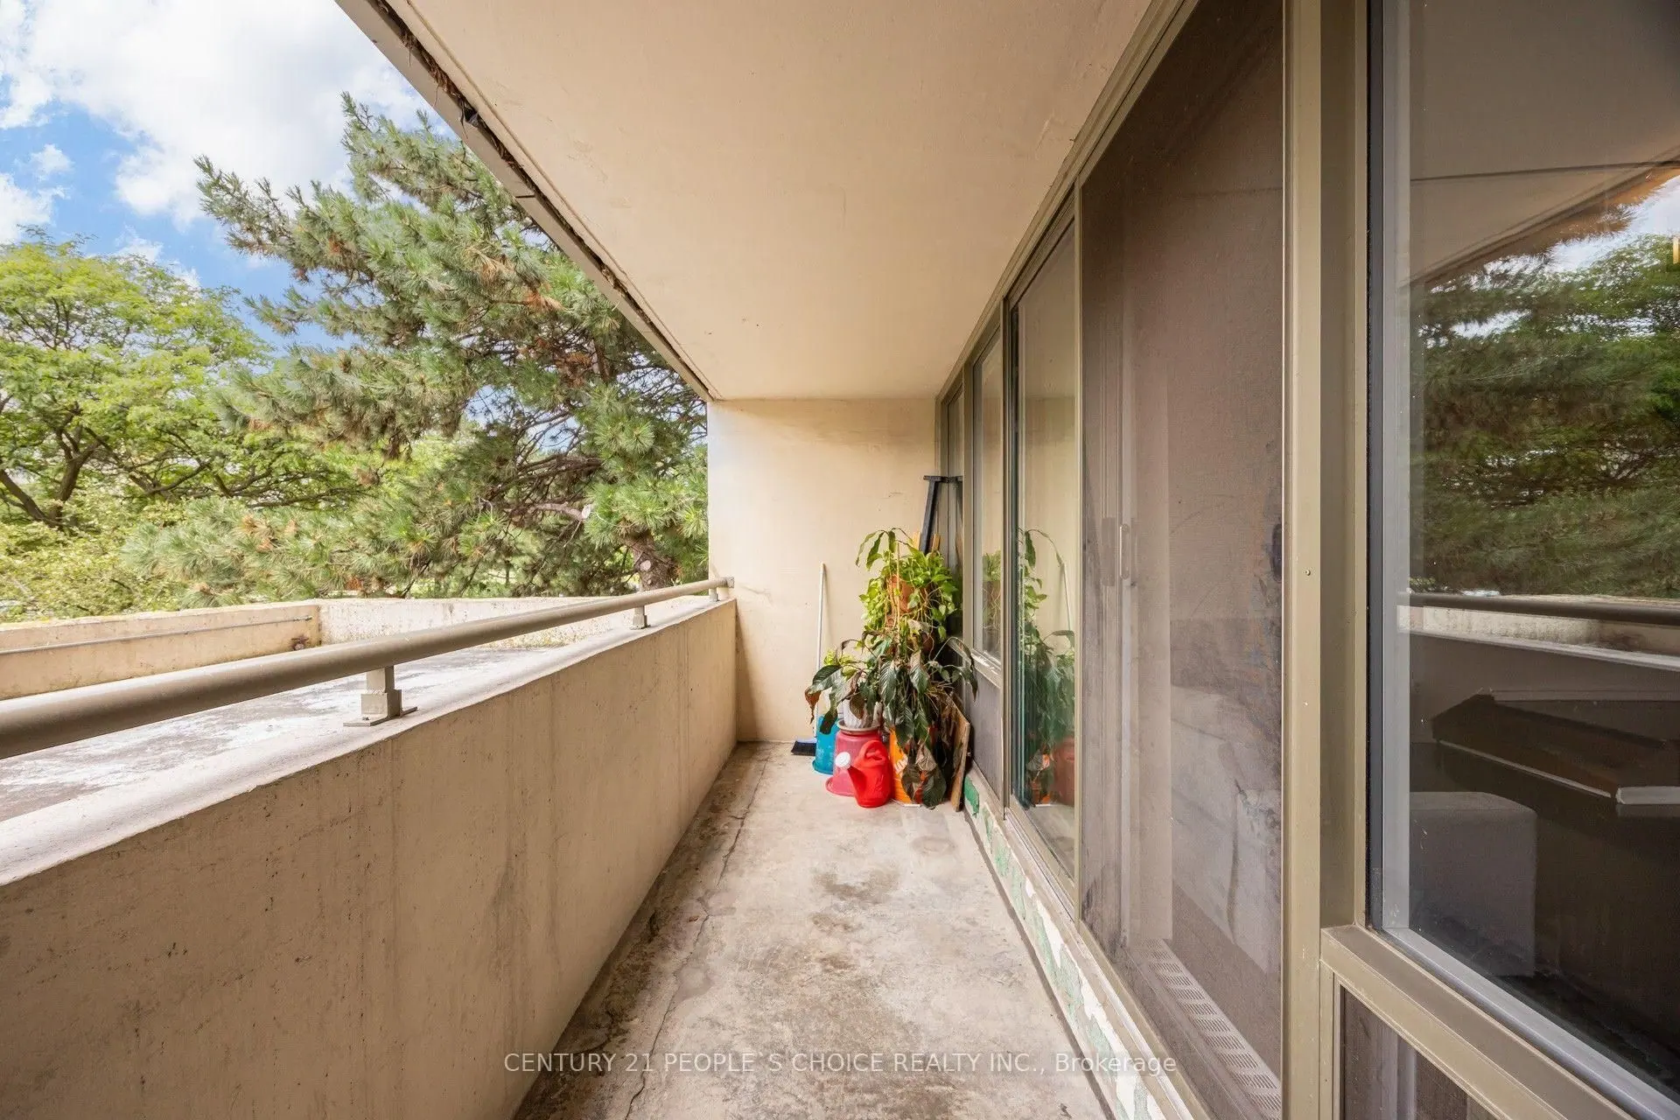
  • Long concrete balcony with potted plants and nearby buildings
  • Long concrete balcony with plants by the sliding doors
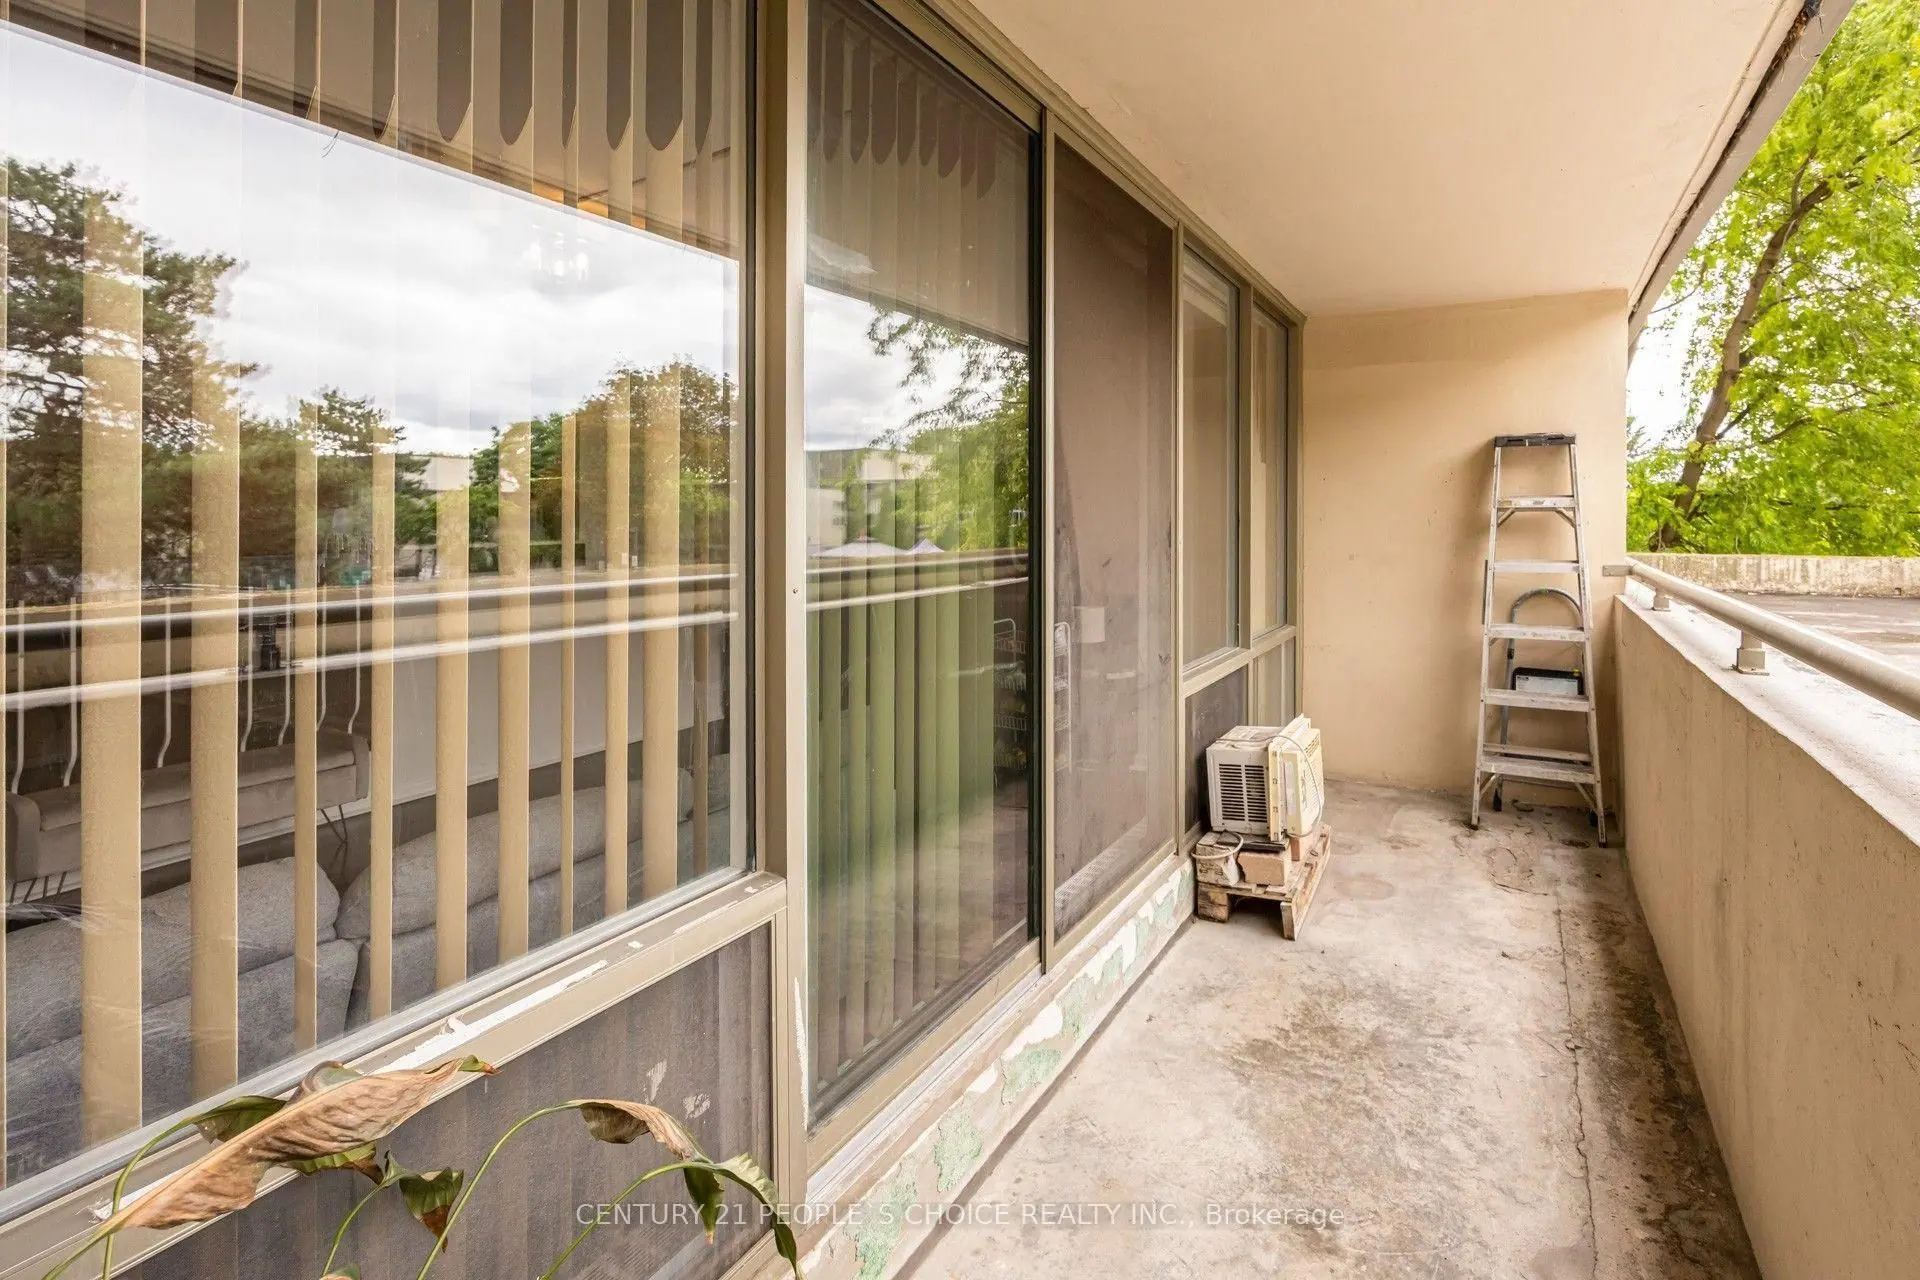
  • Balcony with a ladder beside sliding glass windows
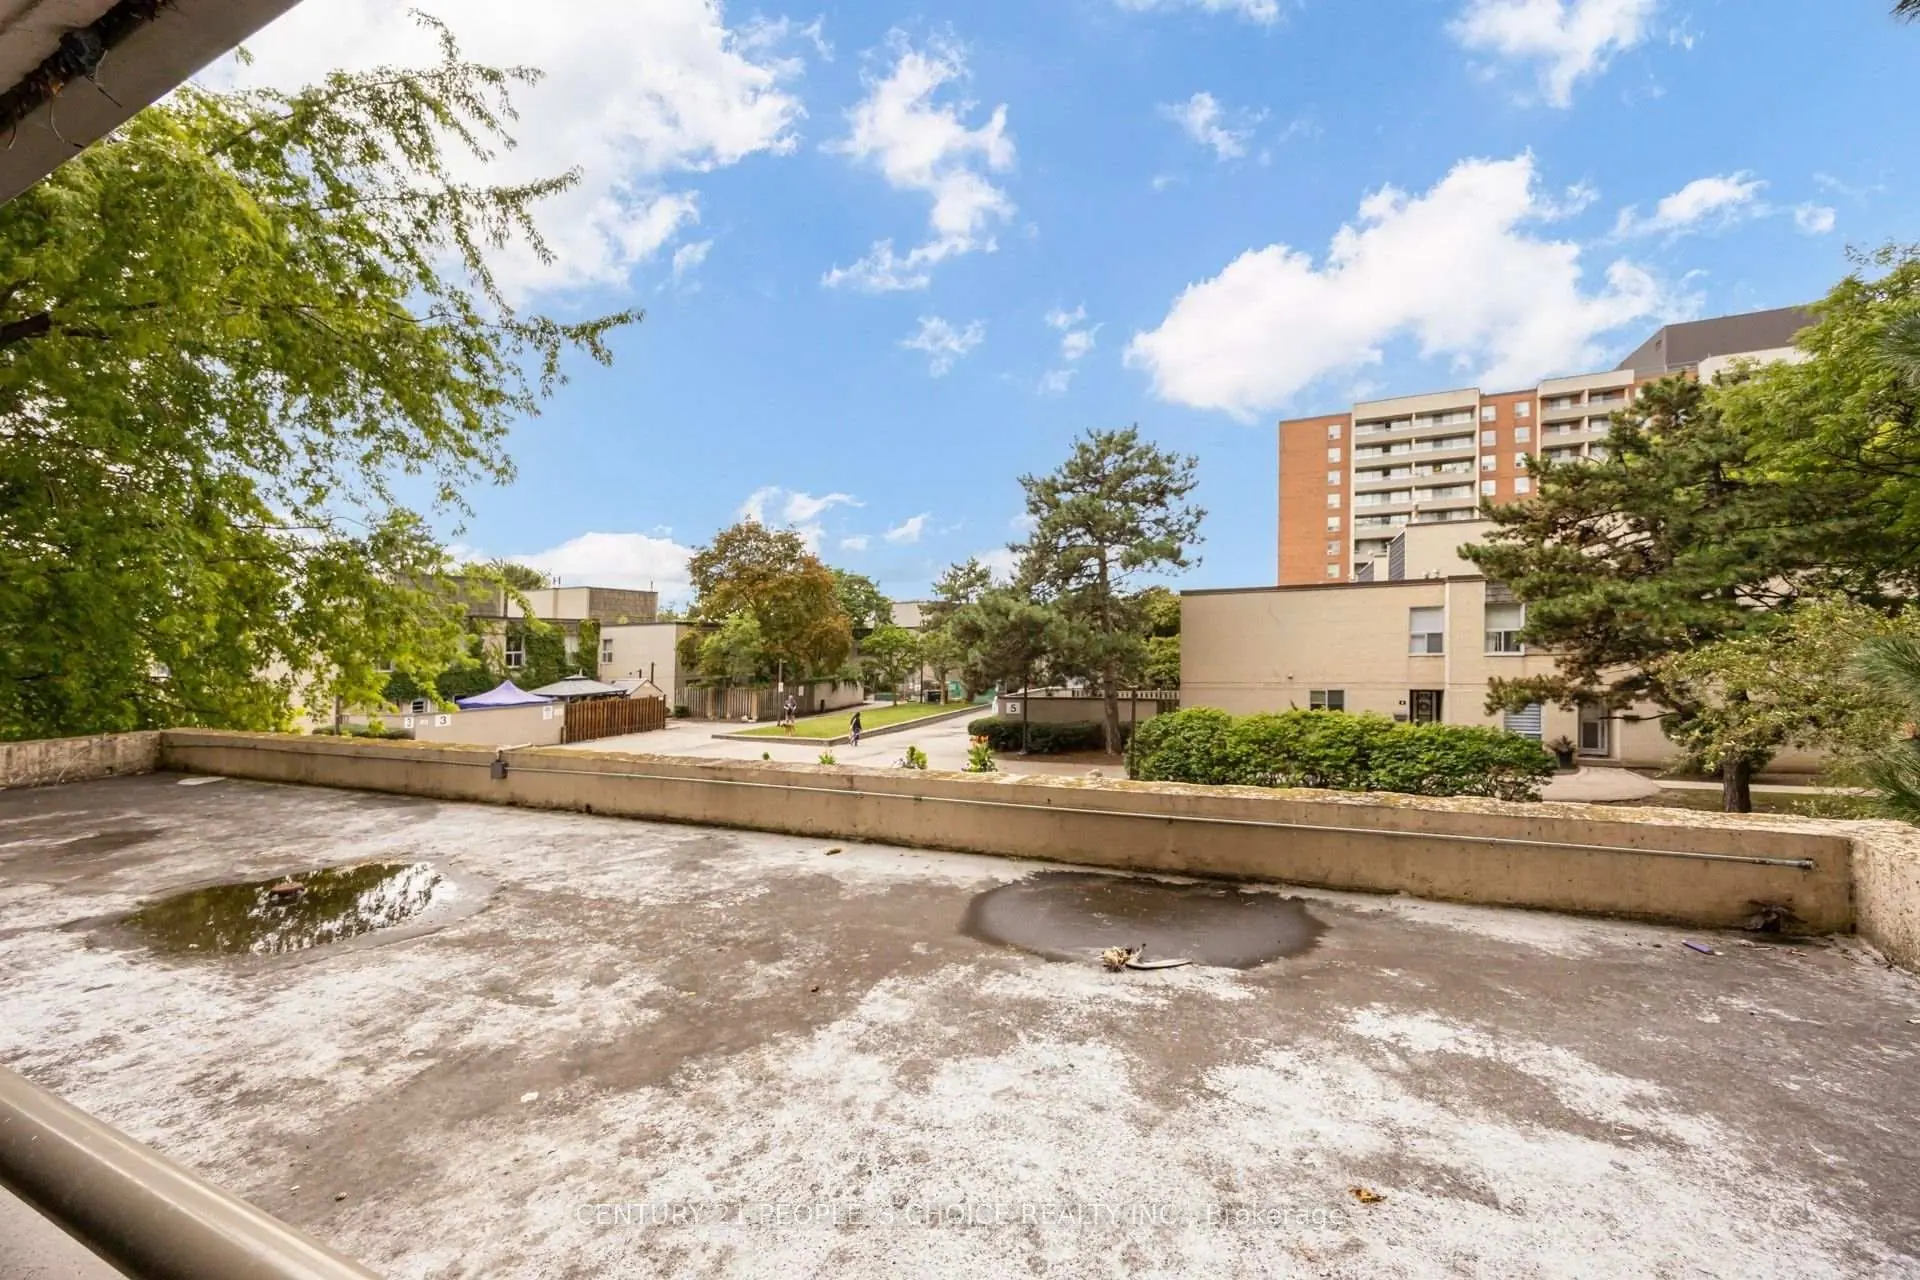
  • Flat terrace overlooking trees and low buildings
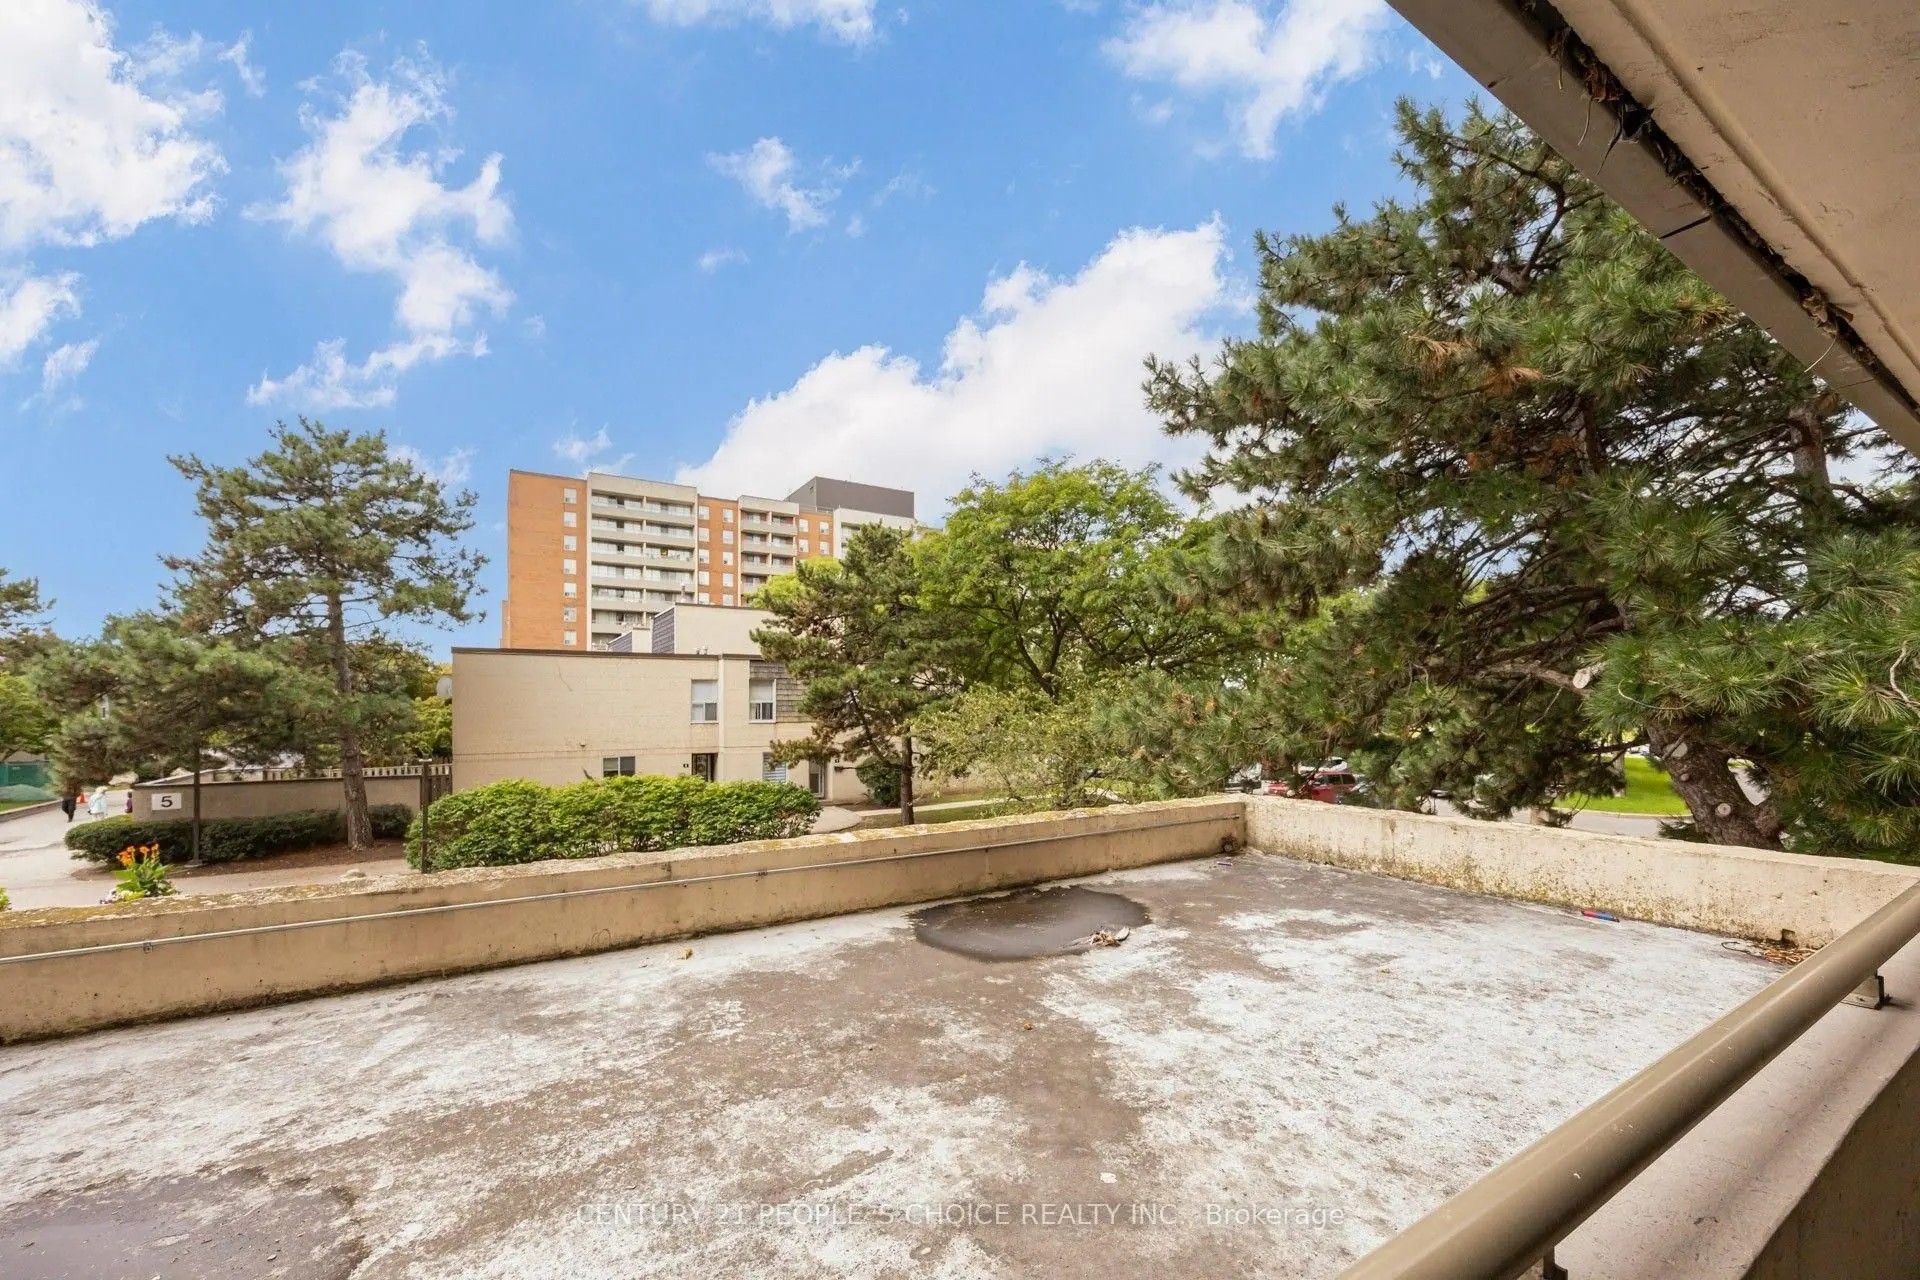
  • Flat terrace with pine trees and a nearby apartment tower
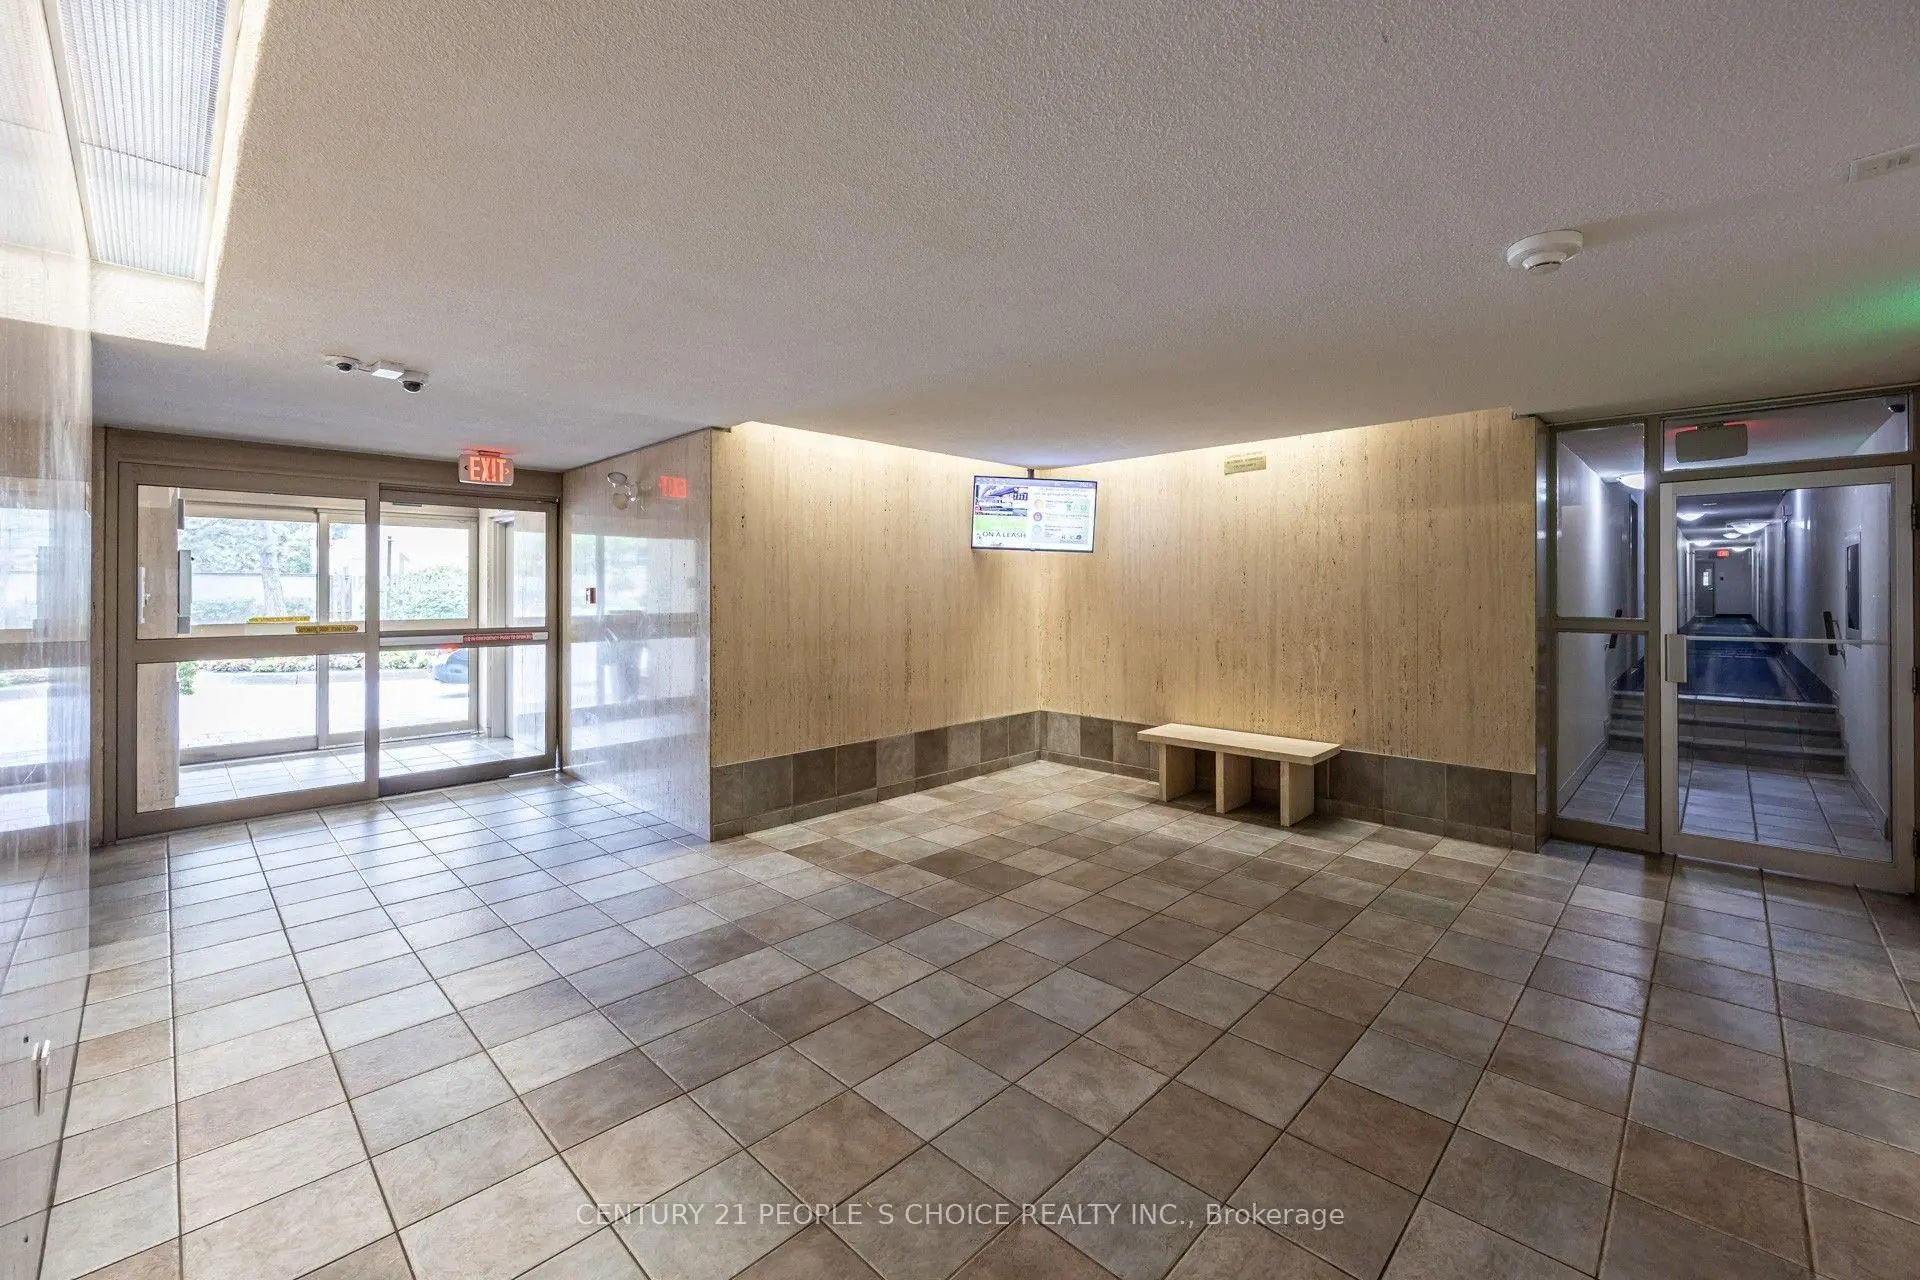
  • Building lobby with tile floor, bench and glass doors
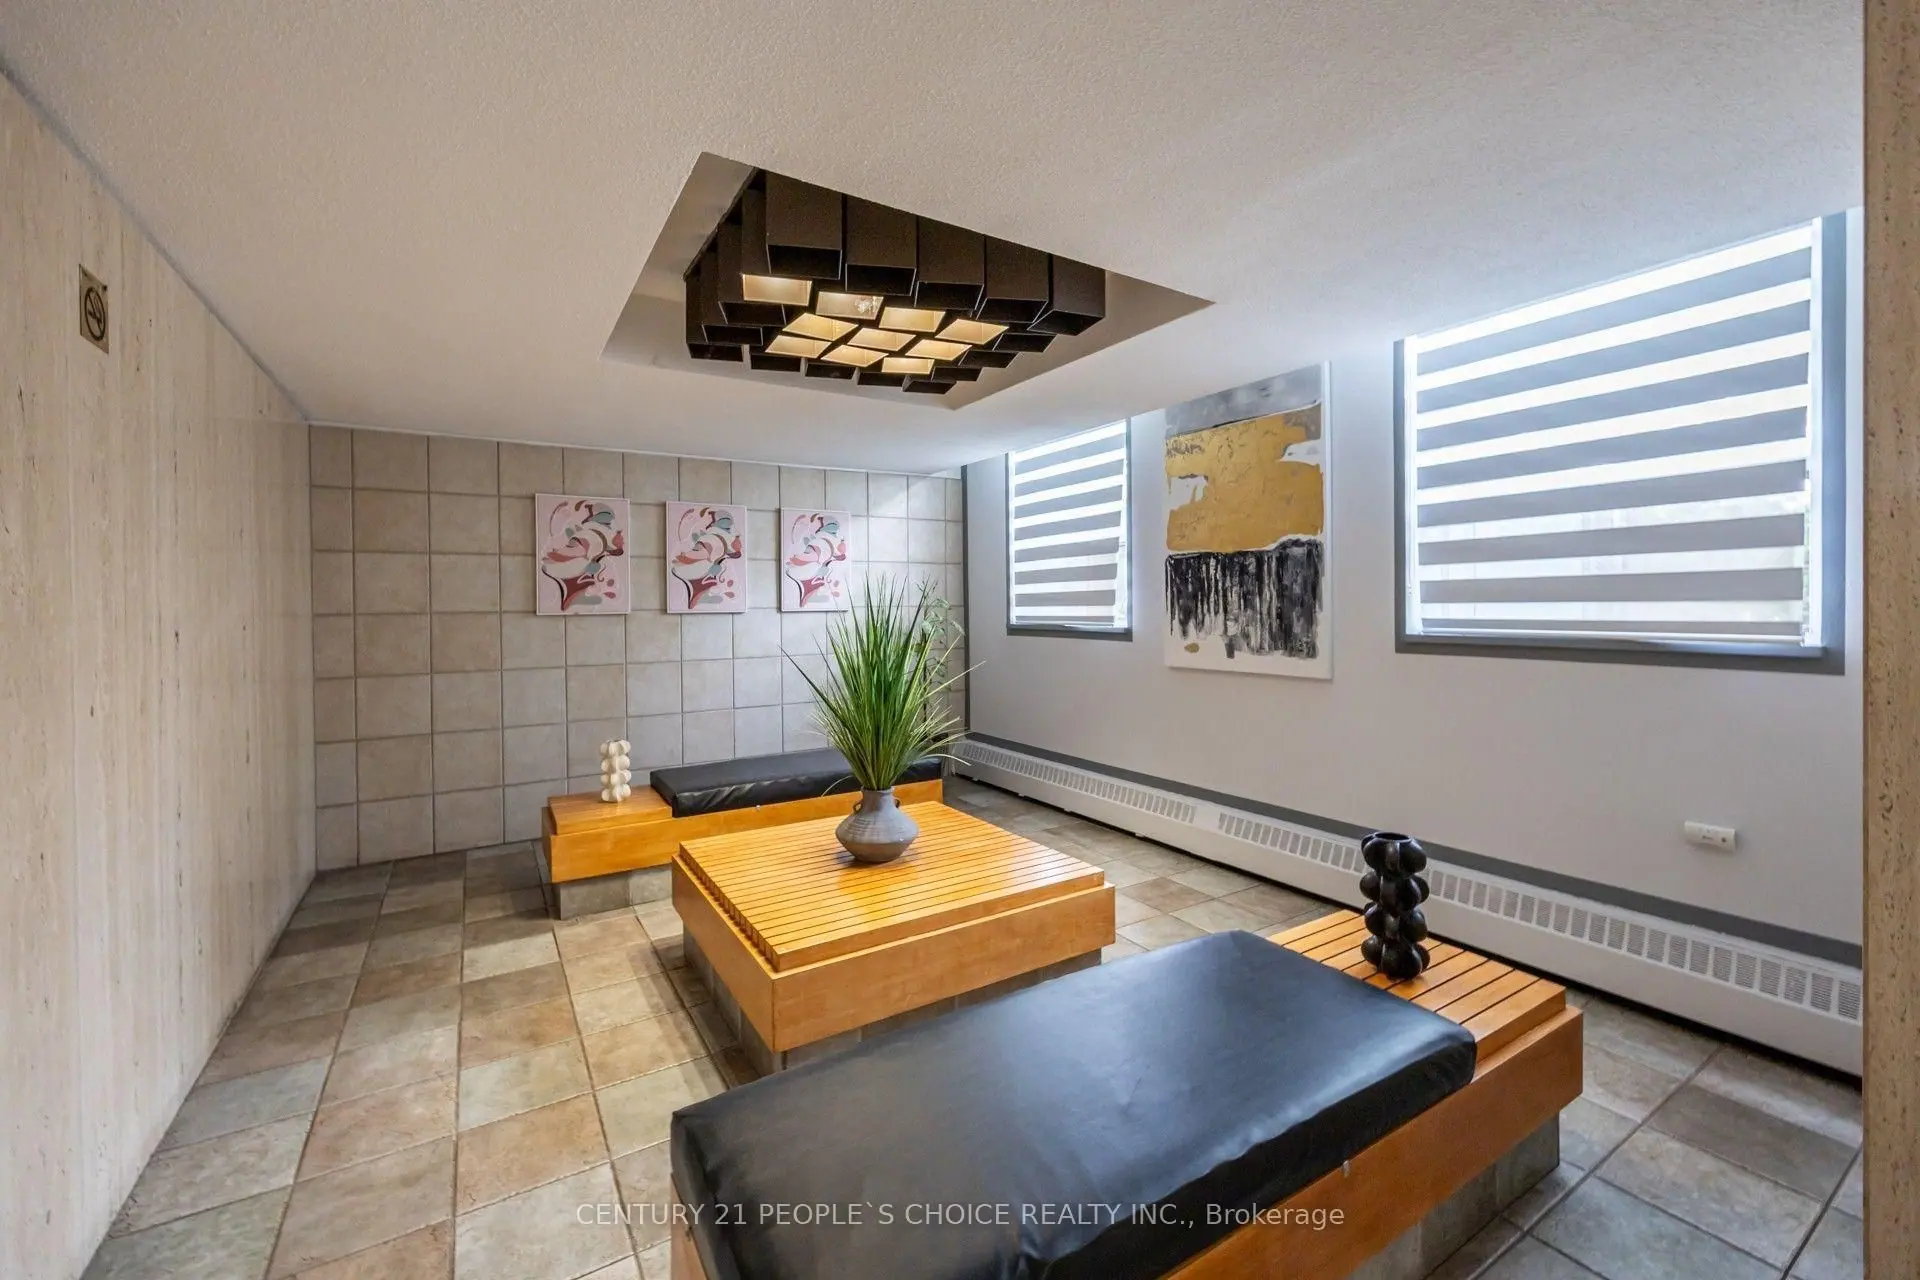
  • Lounge with low wood tables, black cushions and striped blinds

Front of the building with entrance and flower garden

For sale

1 Four Winds Drive #207

Toronto (York University Heights)

$499,900

Jeseetha Jeganathan, Real Estate Broker, CENTURY 21 People’s Choice Realty Inc., Brokerage

  • 3 bed
  • 2 bath
  • 1,200 to 1,399 sq ft
  • Condo apartment

About this home

Spacious and well-maintained 3-bedroom, 2-bathroom condo in the highly desirable York University Heights community. This bright unit features a functional open-concept layout with a modern updated kitchen, ceramic flooring, and laminate flooring throughout the living areas and bedrooms. The primary bedroom includes a convenient 2-piece ensuite and walk-in closet.

Enjoy the open balcony, ensuite laundry, and one underground parking space. Residents have access to excellent building amenities, including an indoor pool, sauna, recreation room, security system, and security guard.

Conveniently located just steps to TTC, schools, shopping, parks, and with easy access to major highways. A fantastic opportunity for first-time buyers, families, or investors!

From the listing.

Home facts

Price
$499,900
Property type
Condo apartment
Size
1,200 to 1,399 sq ft
Bedrooms
3
Bathrooms
2 (1 of them partial)
Maintenance fees
$1,030.24 a month
Fees include
Cable TV, common area maintenance, heat, electricity, insurance, parking, water
Property taxes
$1,795.51 a year
Parking
Underground garage, 1 space
Heating
Radiant heat (natural gas)
Cooling
None
Flooring
Laminate, ceramic, parquet
Appliances included
Dryer, stove, washer, window coverings, refrigerator
Building features
Balcony, carpet free
Building amenities
Recreation centre, sauna, storage locker
Pools
Indoor pool, outdoor pool
Pets
Allowed with restrictions
Exterior
Brick
Management
York Condominium Corporation
Community
York University Heights

Rooms, by floor

Main level
Living room, dining room, kitchen, 3 bedrooms

Location

1 Four Winds Drive #207, Toronto, ON M3J 2T1

Nearest intersection: Keele and Finch

Open in Google Maps: 1 Four Winds Drive #207, Toronto, ON M3J 2T1

Details from MLS® W13715214 as published on REALTOR.ca, 20 October 2026.
Her other homes

Ask about this home

Book a viewing of 1 Four Winds Drive #207, or ask Jeseetha a question about it. Call or text her.
Call or text
(416) 566-0337